9808 Arnold Rd, Denham Springs, LA 70726
- 3 beds |
- 2 baths |
- 2,071 sqft
 Single-Family Home
  Built in 1991
  2acre lot
 —— car garage
  $266/sqft
  Listed 7 days ago
Property Description
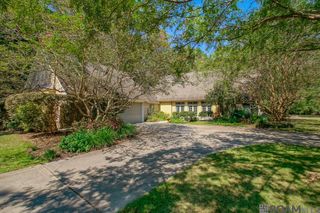
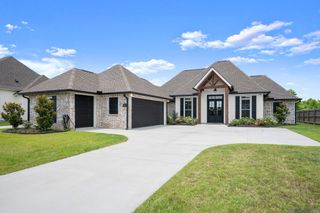
Spacious 3-bedroom, 2-bath home offering 2,071 sq. ft. of living area on approximately 2 acres, with an impressive list of amenities and improvements. The main home features a large family room with a wood-burning fireplace flanked by two built-in bookcases, a bright living room with recessed lighting and a wall of windows, and an open dining area. The kitchen features Corian countertops and opens to the dining space. The oversized primary suite offers laminate flooring, a comfortable sitting area, and an ensuite bath with a single vanity and custom shower with built-in seat. Two additional bedrooms with laminate flooring share a full bath. A spacious laundry room provides plenty of shelving. Outdoor features include covered RV parking (35' x 18'), a private pond, deck, open patio, mature shade trees, 16' x 12' storage shed, 12' x 9' greenhouse, double rear carport with attached covered patio, and new concrete. The property also includes an impressive 50' x 60' insulated metal building with four roll-up overhead doors, electricity, and an attached 80' x 30' lean-to for additional storage. A second 40' x 30' metal building/workshop features three roll-up overhead doors, a car lift, and air conditioning. Adding even more versatility is the 935 sq. ft. ADU (Accessory Dwelling Unit), complete with its own kitchen, bathroom, sleeping/living area, and private entrance—ideal for guests, extended family, or additional living space. Too many amenities and upgrades to mention here! This unique property offers space, versatility, storage, and endless possibilities. Schedule your private showing today!
- Listing Status:
- Active
- Date Added:
- September 28, 2026
- Data Last Updated:
- October 5, 2026 at 7:07AM
- Listing Office:
- LPT Realty, LLC : 877-366-2213
- MLS ID:
- 2026017756

- General: LandscapedLightingBarn(s)GreenhouseGuest HouseStorage Shed/Bldg.Workshop
- Style: Ranch
- Parking: 2 Cars ParkAttachedCarport Rear ParkCoveredConcreteParking spaces: 2
- Roofing: Metal
- General: Brick SidingVinyl SidingFrame1Slab
- HOA Amenities: Annually
- Originating MLS: Greater Baton Rouge Association of REALTORS®
- School District: Livingston Parish
- County: Livingston
- Zoning: 2 Acres in Section 8Township 6SRange 3E in Livingston Parish
- Fencing: Chain LinkPartialWood
- Utilities: Cable Connected
- Water: Public
- Sewer: Septic Tank
- Source: Greater Baton Rouge Association of REALTORS®
This listing courtesy of LPT Realty, LLC
Monthly Payment
- Principal & Interest $
- Property Taxes $
- Home Insurance $
- VA Funding Fee $