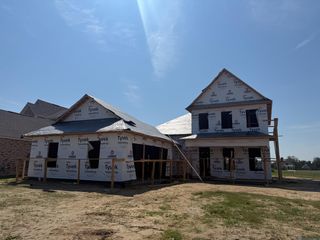
36189 Belle Parc Ave, Geismar, LA 70734
- 4 beds |
- 4 baths |
- 2,630 sqft
 Single-Family Home
  Built in 2026
  7,144sqft lot
 —— car garage
  $185/sqft
  Listed 3 months ago
Property Description
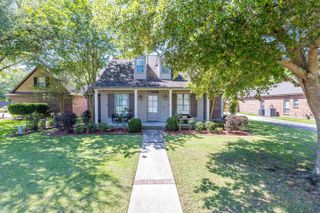
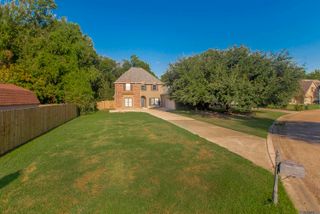
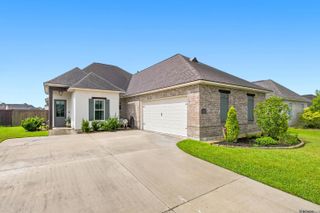
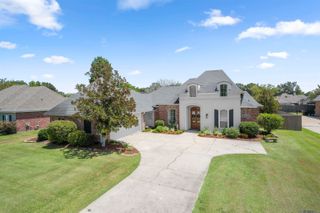
Burnside B plan by Level Homes underway in Belle Savanne! The Burnside plan is a 2,630 sq. ft. two-story home offering 4 bedrooms, 3.5 baths, a private office/flex space, and an upstairs loft. The open living, kitchen, and dining area features a ventless gas fireplace with upgraded Carrara Blanco stone surround and overlooks the covered rear porch. The gourmet kitchen includes painted cabinetry, extended upper cabinets, custom angled hood, under-cabinet lighting, large island, single-basin stainless sink, matte black faucet, and upgraded Tier 3 appliance package with 36-inch gas cooktop, single wall oven, and built-in microwave. Designer finishes include Carrara Blanco stone countertops, Dusty Trail LVP flooring, wood stairs, Rockport interior doors, framed mirrors, seamless shower door, black lighting, and matte black hardware, plumbing, and bath accessories. The first-floor primary suite includes dual vanities, separate tub, tiled shower, and spacious walk-in closet. Upstairs offers a large loft, three bedrooms, and two full baths. Exterior selections include Oyster Cove brick, Weathered Wood shingles, Creamy siding/trim, Foggy Day front door and shutters, beige windows, Dark Oak beams, and a gas lantern. Includes mudroom, utility room, garage storage, two-car garage, professional landscaping, and full sod. Estimated completion October 2026. Buyer may be able to approve select colors and options for a limited time, subject to construction stage and builder approval. Other lots and plans available. Belle Savanne is a walkable neighborhood featuring multiple lakes, green space and a stunning community pool with cabana. *The completed pictures are not of the actual home but are of the same floorplan; colors and options may vary.
- Listing Status:
- Active
- Date Added:
- July 6, 2026
- Data Last Updated:
- October 5, 2026 at 12:06PM
- Listing Office:
- Keller Williams Realty Red Stick Partners : 225-768-1800
- MLS ID:
- 2026012289

- General: LandscapedLighting
- Style: Traditional
- Parking: 2 Cars ParkAttachedGarageGarage Door OpenerParking spaces: 2
- Roofing: Shingle
- General: Brick SidingCement Fiber SidingFrame2Slab
- HOA Amenities: Common AreasMaint Subd Entry HOAManagementSee Remarks720.0Annually
- Originating MLS: Greater Baton Rouge Association of REALTORS®
- School District: Ascension Parish
- County: Ascension
- Zoning: Lot 253 of Belle Savanne Phase 3B
- Fencing: None
- Utilities: Cable Connected
- Water: Public
- Sewer: Public Sewer
- Source: Greater Baton Rouge Association of REALTORS®
This listing courtesy of Keller Williams Realty Red Stick Partners
Monthly Payment
- Principal & Interest $
- Property Taxes $
- Home Insurance $
- VA Funding Fee $