$355,000
14521 Stonegate Manor Dr, Gonzales, LA 70737
- 4 beds |
- 2 baths |
- 2,239 sqft
 Single-Family Home
  Built in 2013
  0.25acre lot
 —— car garage
  $159/sqft
  Listed 19 days ago
Property Description
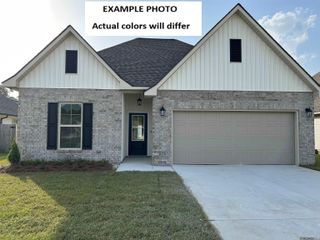
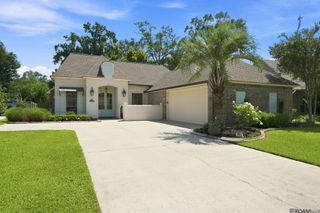
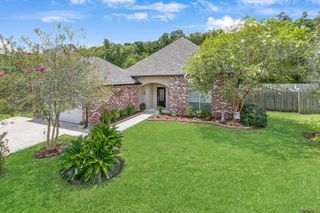
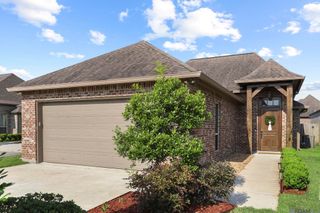
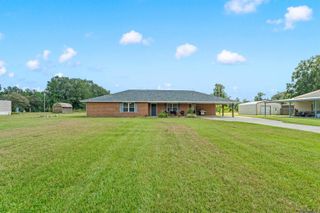
Great Plan with a 4BR/2BA home with a spacious fenced yard. The Living Room, Kitchen, and dining area are all open to each other. Luxury Vinyl Wood Style flooring in the living room and some hall area. The kitchen has lots of cabinets, a gas range, and nice size island. The living Room has a corner gas log fireplace and a lot of view to the rear yard. The Primary Bedroom is tucked away with a nice bathroom that includes a separate. shower, soaking tub, 2-sink vanity, and a two walk-in closets. Bedrooms 2, 3, & 4 are on the opposite side of the home with a hall bathroom. The laundry room is spacious as well. Privacy fence and rear patio
- Listing Status:
- Active
- Date Added:
- July 9, 2026
- Data Last Updated:
- July 29, 2026 at 4:09AM
- Listing Office:
- RE/MAX Properties : 225-622-1155
- MLS ID:
- 2026012607

- General: LandscapedLighting
- Style: Traditional
- Parking: 2 Cars ParkGarageGarage Door OpenerParking spaces: 2
- Roofing: Shingle
- General: Brick SidingStucco SidingVinyl SidingFrame1Slab
- HOA Amenities: Common AreasMaint Subd Entry HOA132.0Annually
- Originating MLS: Greater Baton Rouge Association of REALTORS®
- School District: Ascension Parish
- County: Ascension
- Zoning: LOT 91 STONEGATE MANOR S/DFINALPLAT
- Fencing: FullPrivacyWood
- Utilities: Cable Connected
- Water: Public
- Sewer: Comm. Sewer
- Source: Greater Baton Rouge Association of REALTORS®
This listing courtesy of RE/MAX Properties
Monthly Payment
$Est. Payment
- Principal & Interest $
- Property Taxes $
- Home Insurance $
- VA Funding Fee $

 New - 23 hours ago