6747 Chaparral Pl, Greenwell Springs, LA 70739
- 3 beds |
- 3 baths |
- 2,675 sqft
 Single-Family Home
  Built in 1977
  1.38acre lot
 —— car garage
  $157/sqft
  Listed 2 days ago
Property Description
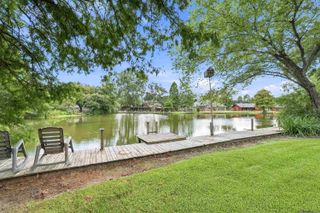
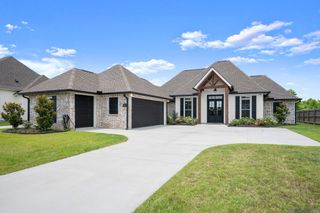
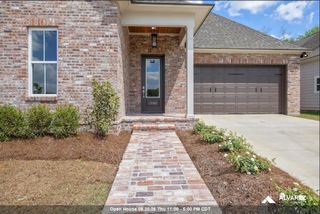
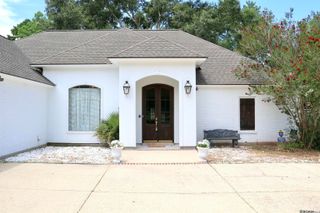
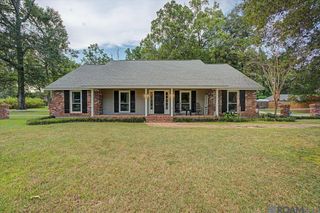
Welcome to this well-maintained 3-bedroom home with a dedicated office which could easily be a fourth bedroom, in Comite Hills Subdivision, conveniently located in the Central Community! From the moment you arrive, you’ll appreciate the inviting wide front porch, mature shade trees, and welcoming curb appeal. Inside, the bright and spacious interior features beamed ceilings, laminate wood flooring, and a cozy brick accent fireplace with hearth, creating a warm and inviting atmosphere. The kitchen is designed for everyday living and entertaining, with custom white cabinetry and ample storage, granite countertops, a custom tile backsplash, an electric cooktop, stainless steel appliances, a wall oven, and a large bay window that fills the space with natural light. A formal dining room just off the kitchen provides the perfect setting for family meals and entertaining guests. All bedrooms are generously sized and offer abundant closet storage. Step outside and enjoy plenty of space for relaxing and entertaining. The massive enclosed patio overlooks the fenced-in backyard and provides an ideal gathering space year-round. An open patio leads to the inground swimming pool, perfect for enjoying warm Louisiana days, while the pool house offers added convenience with a bathroom. A new water heater was replaced in 2016, a new HVAC and heater in 2019, and a new oven in 2023. For anyone needing extra storage, this property truly delivers. A spacious 30 x 30 workshop with covered storage provides plenty of room for weekend projects, equipment, and all your storage needs. With its spacious living areas, outdoor amenities, pool, workshop, and abundant storage, this Central Community home offers the perfect blend of comfort, functionality, and entertaining space!
- Listing Status:
- Active
- Date Added:
- August 18, 2026
- Data Last Updated:
- August 20, 2026 at 7:08AM
- Listing Office:
- Magnolia Roots Realty LLC : 225-673-0002
- MLS ID:
- 2026015265

- General: LandscapedLightingStorage Shed/Bldg.
- Style: Traditional
- Pool: In Ground
- Parking: 2 Cars ParkAttachedParking spaces: 2
- Roofing: Shingle
- General: Brick SidingFrame1Slab
- HOA Amenities: Annually
- Originating MLS: Greater Baton Rouge Association of REALTORS®
- School District: Central Community
- County: East Baton Rouge
- Zoning: WARD: 3-1SUBDIVISION: COMITE HILLSLOT: 10. 1ST FILING.
- Fencing: Chain LinkVinyl
- Water: Public
- Sewer: Public Sewer
- Source: Greater Baton Rouge Association of REALTORS®
This listing courtesy of Magnolia Roots Realty LLC
Monthly Payment
- Principal & Interest $
- Property Taxes $
- Home Insurance $
- VA Funding Fee $

 New - 1 day ago