1804 Coldwater Creek, Haughton, LA 71037
- 4 beds |
- 3 baths |
- 2,595 sqft
 Single-Family Home
  Built in 2013
  0.43acre lot
 2 car garage
  $183/sqft
  Listed 9 days ago
Property Description
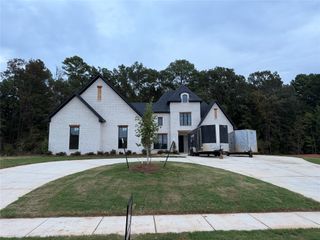
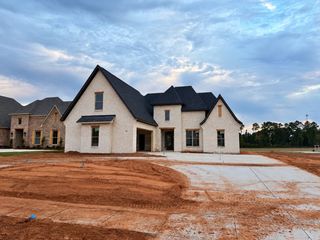
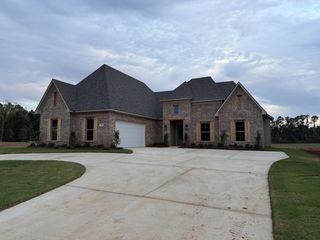
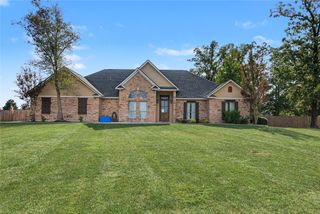
Welcome to your dream home in Forest Hills! Beautiful brickwork, timeless details, and a stunning backyard oasis make this home truly one of a kind. Step inside to a spacious, open concept living area featuring a gorgeous fireplace, built ins, and plenty of room to gather and entertain. The kitchen is a dream, complete with a beautiful brick bar, gas cooktop, stainless steel appliances, and gorgeous wood cabinetry. The primary suite is a true retreat, featuring a beautiful ceiling detail and a spacious ensuite bathroom with a double vanity, jetted tub, walk in shower, and large walk in closet. The primary bedroom and two additional downstairs bedrooms all feature flooring with no carpet, offering both style and easy maintenance. Upstairs, you'll find a versatile fourth bedroom that can easily function as a bedroom, bonus room, media room, or game room, whatever fits your lifestyle best! Step outside into your own private oasis. The backyard features a sparkling pool, hot tub, and an incredible outdoor patio perfect for entertaining, relaxing, and making memories. With a spacious lot and no backyard neighbors, you'll enjoy the privacy and peaceful setting you've been looking for. From the beautiful brick details to the incredible outdoor living space, this Forest Hills home truly has it all. Schedule your private showing today and come see it for yourself!
- Listing Status:
- Active
- Data Last Updated:
- October 5, 2026 at 7:17AM
- Listing Office:
- Diamond Realty & Associates : 318-746-0011
- Listing Agent:
- Rachel Harvill :
- Contact:
- 318-746-0011
- MLS ID:
- 21395623

- Style: Detached
- Pool: In GroundPool
- Parking: Driveway
- General: 2
- HOA Amenities: Maintenance Grounds100.0Annually
- Originating MLS: NTR_NTREIS
- School District: Bossier PSB
- County: Bossier
- Zoning: 173767
- Utilities: Sewer AvailableWater AvailableCable Available
- Water: Public
- Sewer: Public Sewer
- Source: NTR_NTREIS
This listing courtesy of Rachel Harvill , Diamond Realty & Associates
Monthly Payment
- Principal & Interest $
- Property Taxes $
- Home Insurance $
- VA Funding Fee $

 New - 10 hours ago