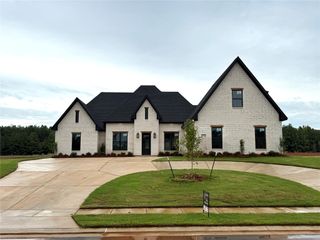
304 Coyote Run, Haughton, LA 71037
- 4 beds |
- 2 baths |
- 2,442 sqft
 Single-Family Home
  Built in 2026
  0.26acre lot
 2 car garage
  $218/sqft
  Listed 1 day ago
Property Description
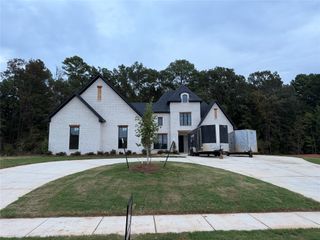
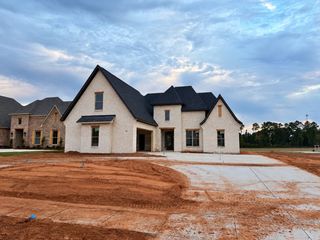
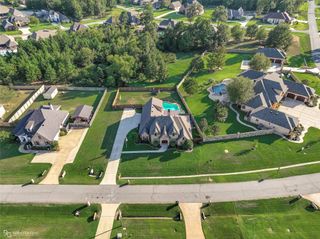
Welcome home to this beautifully designed new construction in a brand new development, offering modern style, thoughtful details, and a peaceful pond view right in your backyard. The open concept floor plan creates an inviting flow between the living, dining, and kitchen areas, perfect for everyday living and entertaining. The kitchen has gorgeous custom cabinets, plenty of workspace, and an oversized pantry providing exceptional storage. This home offers four spacious bedrooms, two full baths, plus and office with a closet as well. This gives the flexibility for a home office, study, or additional bedroom. A built in sprinkler system adds convenience and peace of mind in the hot summer months. Step outside and enjoy the serene pond setting providing a beautiful backdrop for morning coffee, relaxing evenings, or entertaining guests. Touch ups are being completed. Come today and take of tour of this gorgeous new neighborhood and home! Lets make this house your Home!
- Listing Status:
- Active
- Data Last Updated:
- October 5, 2026 at 7:17AM
- Listing Office:
- East Bank Real Estate : 318-658-0345
- Listing Agent:
- Jenny Spivey :
- Contact:
- 318-658-0345
- MLS ID:
- 21402824

- Style: TraditionalDetached
- Pool: None
- Parking: Additional ParkingDrivewayGarageGarage Door Opener
- Roofing: Composition
- General: Board & Batten SidingBrick1Slab
- HOA Amenities: Maintenance Grounds400.0Annually
- Originating MLS: NTR_NTREIS
- School District: Bossier PSB
- County: Bossier
- Zoning: 000000
- Utilities: Sewer AvailableWater AvailableCable Available
- Water: Public
- Sewer: Public Sewer
- Source: NTR_NTREIS
This listing courtesy of Jenny Spivey , East Bank Real Estate
Monthly Payment
- Principal & Interest $
- Property Taxes $
- Home Insurance $
- VA Funding Fee $

 New - 11 hours ago