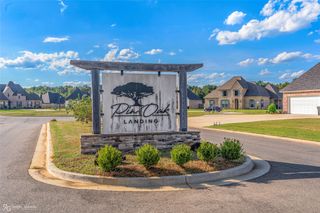
303 Coyote Run, Haughton, LA 71037
- 4 beds |
- 3 baths |
- 2,432 sqft
 Single-Family Home
  Built in 2026
  0.26acre lot
 2 car garage
  $218/sqft
  Listed 11 hours ago
Property Description
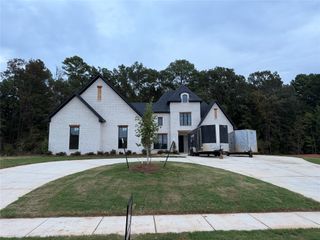
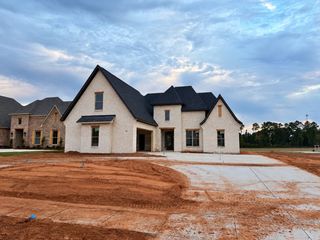
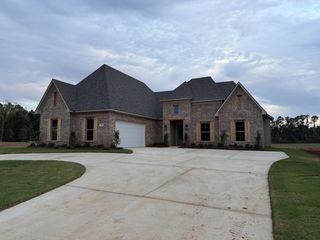
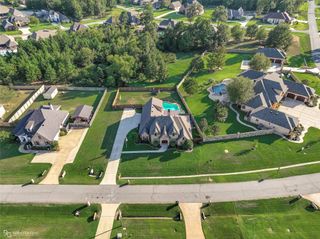
Beautiful new construction home on a spacious lot with a large circular driveway, offering an impressive combination of curb appeal, space, and functionality. Luxury, space, and undeniable curb appeal—this stunning home makes a statement from the moment you arrive. Step inside to a thoughtfully designed floor plan where the living room, dining space, and kitchen flow seamlessly together. Whether you’re hosting guests or enjoying a quiet evening at home, the layout offers plenty of room to live and entertain comfortably. The main level features three generously sized bedrooms and two full bathrooms, including a beautiful primary suite that feels like a private retreat. The ensuite bathroom offers a relaxing, spa-like atmosphere with a double vanity, soaking tub, walk in shower, and walk-in closet with storage. Upstairs, you’ll find an additional bedroom and full bathroom, creating a private and versatile space for guests, a home office, or additional living accommodations. The home also offers a spacious garage with dedicated storage, while the circular driveway provides ample parking for both everyday living and entertaining. With its generous living spaces, elevated details, and versatile layout, this home offers a beautiful balance of comfort, style, and functionality on a spacious lot. Call for a showing!!
- Listing Status:
- Active
- Data Last Updated:
- October 5, 2026 at 7:17AM
- Listing Office:
- Diamond Realty & Associates : 318-746-0011
- Listing Agent:
- Rachel Harvill :
- Contact:
- 318-746-0011
- MLS ID:
- 21403335

- Style: Detached
- Pool: None
- Parking: Circular DrivewayDrivewayGarageGarage Door Opener
- Roofing: Shingle
- General: 2
- HOA Amenities: Maintenance Grounds400.0Annually
- Originating MLS: NTR_NTREIS
- School District: Bossier PSB
- County: Bossier
- Zoning: 210750
- Utilities: Sewer AvailableWater Available
- Water: Public
- Sewer: Public Sewer
- Source: NTR_NTREIS
This listing courtesy of Rachel Harvill , Diamond Realty & Associates
Monthly Payment
- Principal & Interest $
- Property Taxes $
- Home Insurance $
- VA Funding Fee $


 New - 13 hours ago