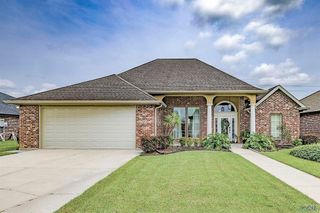
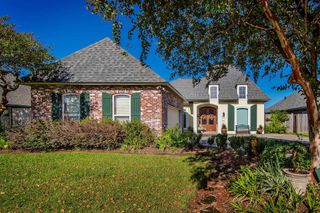
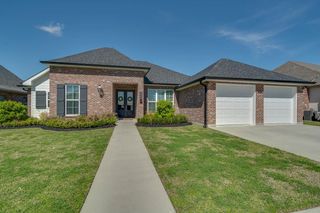
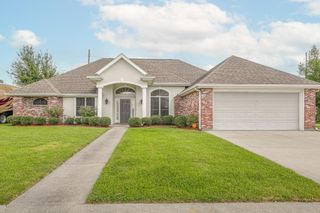
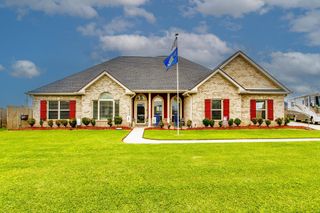
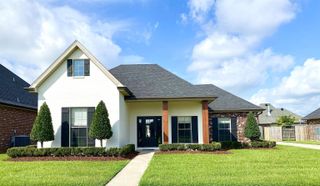
165 Del Rio Drive, Houma, LA 70360
- 4 beds |
- 3 baths |
- 2,161 sqft
 Single-Family Home
 Built in 2015
 0.31acre lot
 —— car garage
 $194/sqft
 Listed 1 month ago
Property Description
This 4-bedroom, 2.5-bath home offers a spacious, open floor plan with thoughtful details throughout. The main living area features 12-foot ceilings, a fireplace, and direct access to the large covered patio. Laminate wood flooring and plantation shutters extend throughout the home, with no carpet. The plantation shutters can also be fully opened to provide an unobstructed view through the windows. The kitchen opens to the living and dining areas and features a center island with pendant lighting, granite countertops, white cabinetry, stainless steel appliances, a gas cooktop, wall oven, and corner pantry. Large windows above the kitchen sink bring in additional natural light. The split floor plan provides separation between the primary suite and additional bedrooms. The primary bedroom includes a spacious walk-in closet and an en suite bathroom with dual vanities, a soaking tub, and a separate walk-in shower. The additional bedrooms are nicely sized, with a shared bathroom featuring granite countertops and a tub/shower combination. A dedicated office and spacious laundry room provide additional functionality. Outside, the large covered patio extends the living space and overlooks the backyard. Additional exterior features include a rear California-style garage/carport, gutters, functional aluminum storm shutters, and backyard access for boat storage. The property also offers direct access to Mulberry School, adding convenience to its location. With generous living spaces, a functional layout, and plenty of indoor and outdoor features, this home has much to offer. Schedule your private showing today!
- Listing Status:
- Active
- Date Added:
- October 14, 2026
- Data Last Updated:
- November 3, 2026 at 5:08PM
- Listing Office:
- KELLER WILLIAMS REALTY BAYOU P : 985-262-4400
- MLS ID:
- 2026018680

- General: LandscapedLightingRain GuttersBath
- Style: French
- Parking: 2 Cars ParkAttachedGarageGarage Door OpenerParking spaces: 2
- Roofing: Shingle
- Windows: Storm Shutters
- General: Brick SidingFrame1Slab
- HOA Amenities: Annually
- Originating MLS: Greater Baton Rouge Association of REALTORS®
- School District: Terrebonne Parish
- County: Terrebonne
- Zoning: LOT 10 BLOCK 1 FE'SI COURT SUBDIVISION
- Water: Public
- Sewer: Public Sewer
- Source: Greater Baton Rouge Association of REALTORS®
This listing courtesy of KELLER WILLIAMS REALTY BAYOU P
Monthly Payment
- Principal & Interest $
- Property Taxes $
- Home Insurance $
- VA Funding Fee $