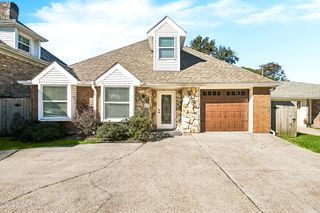
1 Osborne Avenue, Kenner, LA 70065
- 4 beds |
- 3 baths |
- 2,425 sqft
 Single-Family Home
 Built in 1973
 6,534sqft lot
 —— car garage
 $171/sqft
 Listed 20 days ago
Property Description
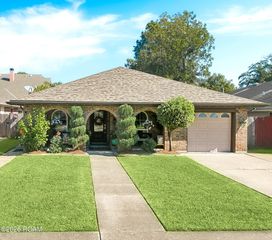
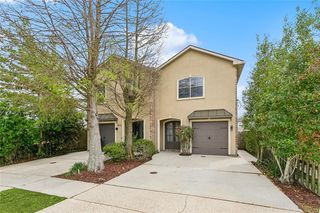
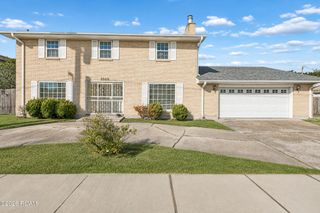
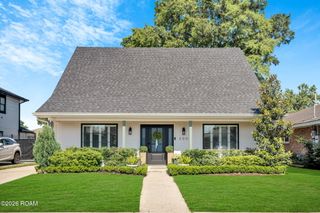
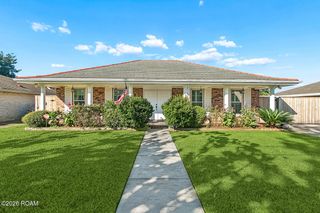
Classic two-story brick Colonial with a columned front entry, set on a corner lot shaded by a mature magnolia in Kenner's Driftwood Park. 1 Osborne Ave offers 4 bedrooms, 2.5 bathrooms and 2,425 sq ft of living space, updated and ready for its next owner. The kitchen is brand new, with shaker cabinets, quartz countertops, a pantry and a new stainless steel dishwasher, microwave and range oven, plus a stainless steel refrigerator. The home has fresh paint and updated double insulated windows throughout. Upstairs has new luxury vinyl plank flooring, and downstairs has wood and tile. The downstairs gives you room to spread out, with a formal living room, a separate formal dining room, a den, a breakfast area off the kitchen and an indoor laundry room. All 4 bedrooms are upstairs. The primary suite has a walk-in closet and a fully updated bath with a walk-in shower, quartz countertops and a vanity with its own sitting area for getting ready. The guest bath has been refreshed with new cabinets, quartz countertops and new fixtures. Two of the guest bedrooms also have walk-in closets. Outside, the fully fenced backyard has a patio made for relaxing. The two-car carport includes a 104 sq ft storage room that doubles as a workshop for tools and projects. The home also has a 30-year architectural shingle roof installed in 2021, a new water heater and a Trane HVAC system with gas heat. You're minutes from Williams Boulevard shopping and dining, I-10 and Louis Armstrong New Orleans International Airport. Copy link for 3D TOUR -- https://my.matterport.com/show/?m=1gFh3m42zyP&mls=1
- Listing Status:
- Active
- Date Added:
- October 30, 2026
- Data Last Updated:
- November 19, 2026 at 7:41AM
- Listing Office:
- Keller Williams Realty Service : 985-727-7000
- Listing Agent:
- Sonnie A Harmon : 504-301-7606
- MLS ID:
- 200INE
- General: Private YardStorageEntry Flat or Ramped AccessWorkshopStorage
- Style: Traditional
- Other Structures: WorkshopStorage
- Parking: Attached CarportDrivewayOpenOff StreetCoveredParking spaces: 2
- Roofing: Shingle
- Windows: Double Pane Windows
- General: BrickTwoSlab
- Road/Access: City Street
- Golf: CurbsParkStreet LightsSidewalksClose to Medical FacilityClose to Public TransportationClose to Shopping Center
- Originating MLS: ROAM MLS
- School District: Jefferson Parish
- County: Jefferson
- Zoning: Lot 25 Sq 10 Driftwood Park0-92-0015908
- Fencing: FullWood
- Utilities: Cable AvailableElectricity AvailableElectricity ConnectedNatural Gas AvailableNatural Gas ConnectedSewer AvailableSewer ConnectedWater AvailableWater ConnectedInternet AvailableCircuit Breakers
- Water: Public
- Sewer: Public Sewer
- Source: ROAM MLS
This listing courtesy of Sonnie A Harmon , Keller Williams Realty Service
Monthly Payment
- Principal & Interest $
- Property Taxes $
- Home Insurance $
- VA Funding Fee $

 New - 2 days ago