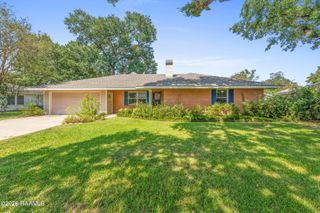
113 Driftwood Drive, Lafayette, LA 70503
- 3 beds |
- 2 baths |
- 1,927 sqft
 Single-Family Home
  Built in 1978
  0.31acre lot
 —— car garage
  $119/sqft
  Listed 1 month ago
Property Description
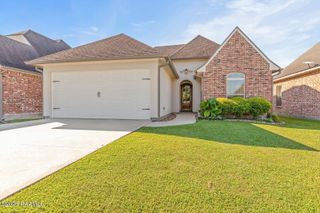
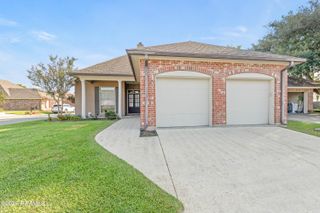
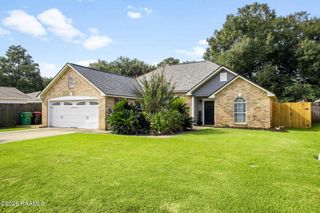
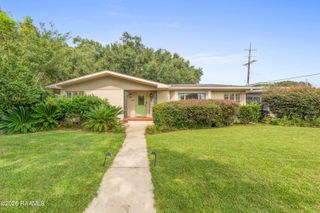
Welcome to 113 Driftwood Drive, where space, updates, and an incredibly convenient Lafayette location come together! Offering 3 bedrooms, 2 bathrooms, and approximately 1,927 square feet, this well-maintained brick home provides a functional layout with plenty of room to settle in and make it your own.Step inside to find a bright, welcoming interior with no carpet, updated kitchen and bathrooms, granite countertops, and generous living spaces designed for both everyday living and entertaining. The spacious guest bedrooms offer flexibility for guests or a home office, while the primary suite is privately positioned toward the rear of the home.Outside, the large, fully fenced backyard offers plenty of room to entertain, garden, play, or simply enjoy your own outdoor space. A covered patio, storage shed, two-car carport, and newer roof add even more practicality to this already appealing home.Located in Flood Zone X with no HOA, you'll enjoy the freedom of homeownership while being just minutes from Acadiana Mall, shopping, restaurants, coffee, schools, and everything Lafayette has to offer.With nearly 2,000 square feet of living space, thoughtful updates, multiple entertaining spaces, a spacious lot, and a location that keeps you close to it all, 113 Driftwood Drive is one you'll want to see in person. Call today to schedule an appointment before it's too late and ask about our seller incentives being offered!
- Listing Status:
- Active
- Data Last Updated:
- October 5, 2026 at 7:07AM
- Listing Office:
- NextHome Cutting Edge Realty : 337-484-1184
- Listing Agent:
- Kathleen H Theriot : 337-412-1536
- MLS ID:
- 2600007830
- General: LightingShed(s)
- Style: AcadianTraditional
- Other Structures: CoveredOpen
- Parking: CarportParking spaces: 2
- Roofing: Composition
- Windows: Double Pane Windows
- General: Brick VeneerVinyl SidingFrame1Slab
- Road/Access: City StreetPaved
- Originating MLS: RAA
- School District: Lafayette Parish
- County: Lafayette
- Zoning: RESIDENTIALLOT 7 DRIFTWOOD SUB (80X168.92X80X168.84)6027448
- Fencing: Full
- Utilities: Elec: CityElectricity on Property
- Sewer: Public Sewer
- Source: RAA
This listing courtesy of Kathleen H Theriot , NextHome Cutting Edge Realty
Monthly Payment
- Principal & Interest $
- Property Taxes $
- Home Insurance $
- VA Funding Fee $

 New - 2 days ago