120 Madi Circle, Lafayette, LA 70503
- 4 beds |
- 3 baths |
- 2,165 sqft
 Single-Family Home
 Built in 2020
 0.33acre lot
 2 car garage
 $199/sqft
 Listed 17 days ago
Property Description
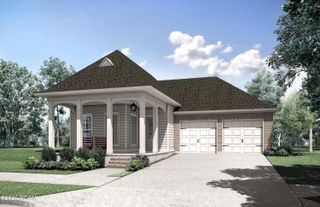
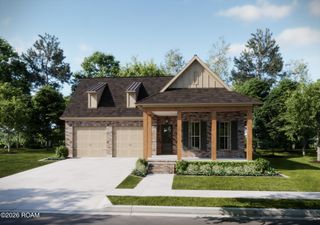
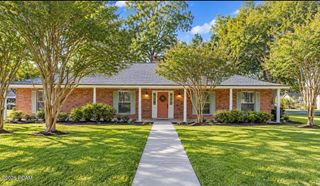
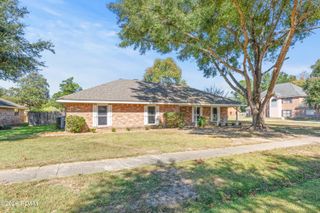
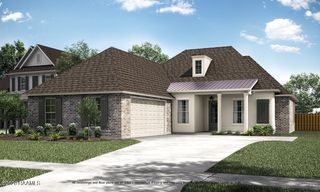
Built in 2020 as the builder's personal residence, this home was crafted with the care and detail you only get when the builder plans to live there. Custom and classic Acadian charm on one level with 4 bedrooms, 2.5 baths, and approx. 2,163 sq ft. Brick accents, crisp white Hardie siding, a covered front porch, and arched glass French doors make a great first impression. Inside, 8-foot solid doors and plantation shutters set the tone right away. The living, dining, and kitchen flow together in an open layout, with a fireplace and built-ins anchoring the living room. The kitchen brings granite and marble countertops, a large center island, and a walk-in pantry, so prep and storage are covered. The split plan gives the primary suite its own private side of the home, with a walk-in closet and a spa-style bath featuring a freestanding tub, separate shower, and dual vanities. The bedrooms are soundproofed from the living area for quiet, restful nights. Two bedrooms share a hall bath, and the fourth comes with a Murphy bed, so it works every day as an office and easily flips to a guest room. A half bath and dedicated utility room add everyday convenience, and a tankless water heater means endless hot water. The real showstopper is out back: a covered patio with its own fireplace, outdoor kitchen, and a new refrigerator, made for Louisiana evenings and game day gatherings all year long. Two-car garage with carriage-style doors, extra open storage for tools and gear, concrete drive, complete gutters around the home, established landscaping, and a big yard complete the package. Reach out now to be first in line when it hits the market!
- Listing Status:
- Active
- Date Added:
- November 15, 2026
- Data Last Updated:
- November 19, 2026 at 7:41AM
- Listing Office:
- eXp Realty, LLC : 337-522-7554
- Listing Agent:
- Nikki Wilson : 337-806-4121
- MLS ID:
- 200MCK
- General: Built-in BarbecueLightingOutdoor GrillPrivate YardOutdoor KitchenRain GuttersGarage(s)Shed(s)StorageOutdoor Kitchen
- Style: TraditionalAcadian
- Other Structures: Garage(s)Shed(s)StorageOutdoor Kitchen
- Parking: Attached GarageAccessible ParkingConcreteDrivewayGarage Door OpenerOff StreetGarage Faces FrontParking spaces: 2
- Roofing: CompositionShingleHip
- Windows: Double Pane WindowsShuttersWindow Treatments
- General: BrickConcreteFrameHardiPlank TypeOneSlab
- Road/Access: City Street
- Originating MLS: ROAM MLS
- School District: Lafayette Parish
- County: Lafayette
- Zoning: Lot 11 Madison Circle (2.56X25x50x181.36X107.56X205.69)6145154
- View: RuralNeighborhood
- Utilities: Cable AvailableElectricity AvailableElectricity ConnectedPropaneSewer ConnectedWater AvailableWater ConnectedInternet AvailablePhone AvailableCircuit Breakers
- Water: Public
- Sewer: Septic Tank
- Source: ROAM MLS
This listing courtesy of Nikki Wilson , eXp Realty, LLC
Monthly Payment
- Principal & Interest $
- Property Taxes $
- Home Insurance $
- VA Funding Fee $

 New - 3 days ago