209 Robert Drive, Lafayette, LA 70506
- 4 beds |
- 3 baths |
- 3,023 sqft
 Single-Family Home
  Built in 1960
  0.28acre lot
 —— car garage
  $116/sqft
  Listed 24 days ago
Property Description
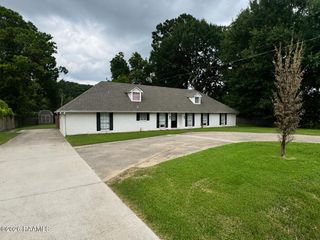
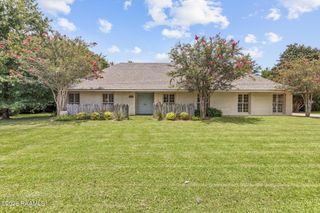
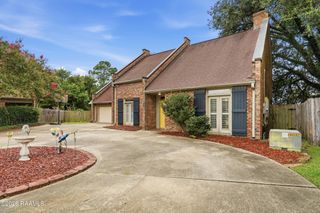
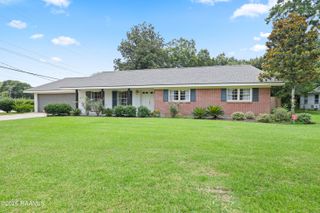
Discover timeless style in this beautifully maintained Mid-Century Modern home located in one of Lafayette's most desirable historic neighborhoods. Situated on a spacious corner lot with dual street access, this 4-bedroom, 3-bath residence offers classic architecture, generous living spaces, and exceptional character throughout.The striking Art Deco-inspired exterior, mature landscaping, sprinkler system, half-moon driveway, and attached 2-car carport create outstanding curb appeal. Inside, you'll find formal living and dining rooms, a spacious family room, abundant natural light, and a functional layout designed for both everyday living and entertaining.The kitchen features a center island, extensive storage, and beautiful Honduran ribbon-stripe mahogany cabinetry. The oversized primary suite includes a gas fireplace, sitting area, dual vanities, built-in storage, a large walk-in closet, and a private bath.Original mid-century details--including terrazzo floors and iconic vintage bathrooms--add authentic charm and architectural appeal. A bright sunroom overlooks the peaceful backyard, complete with unique brick and mosaic walkways that create a private outdoor retreat.Additional built-in storage throughout the home enhances functionality. Major updates include a roof replaced approximately three years ago and well-maintained HVAC systems.If you're searching for a distinctive historic home with Mid-Century Modern design, spacious rooms, original architectural details, and an unbeatable Lafayette location, this is a rare opportunity you won't want to miss. Schedule your private showing today!
- Listing Status:
- Active
- Data Last Updated:
- August 20, 2026 at 7:08AM
- Listing Office:
- Keller Williams Realty Acadiana : 337-735-9300
- Listing Agent:
- Jenn Stonicher : 337-781-4932
- MLS ID:
- 2600006877
- General: Lighting
- Style: Mid Century Modern
- Other Structures: Enclosed
- Parking: CarportParking spaces: 2
- Roofing: Composition
- Windows: Window TreatmentsGarden Window(s)
- General: Brick VeneerOther SidingFrame1Slab
- Road/Access: City StreetPaved
- Originating MLS: RAA
- School District: Lafayette Parish
- County: Lafayette
- Zoning: ResidentialLOT 42 OAKLAWN HTS (100X95X92.7X167.6)6038826
- Fencing: Chain LinkWood
- Utilities: Elec: CityElectricity on Property
- Sewer: Public Sewer
- Source: RAA
- Exclusions: Mirrors
This listing courtesy of Jenn Stonicher , Keller Williams Realty Acadiana
Monthly Payment
- Principal & Interest $
- Property Taxes $
- Home Insurance $
- VA Funding Fee $