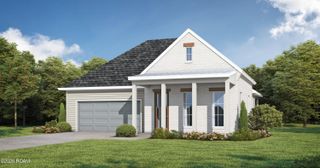
217 Robinhood Circle, Lafayette, LA 70508
- 3 beds |
- 2 baths |
- 2,204 sqft
 Single-Family Home
 Built in 1968
 0.3acre lot
 2 car garage
 $193/sqft
 Listed 14 days ago
Property Description
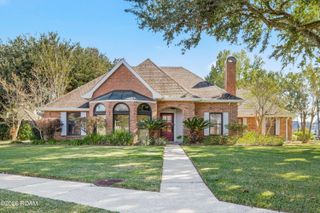
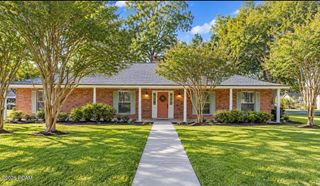
Welcome to 217 Robinhood Circle, this meticulously maintained residence balances classic charm with modern updates in one of Lafayette's most established areas. As you round the corner the lush landscaping add to the curb appeal and set the tone for what's inside. The heart of the home is the warm living area featuring rich wood flooring and brick fireplace. Natural light pours into the dining area through large windows adorned with plantation shutters. The living and dining areas flow seamlessly into the updated kitchen. The oversized island, double wall oven, gas stove and ample cabinetry make this a dream for anyone who loves to cook and entertain. From the living room you can take the party to the sun room, complete with built in bar and a wonderful view of the plentiful greenery and blooms. Whether in the kitchen, living or sun room areas, this house is wired for sound and zoned for maximum audio enjoyment. Step outside to a backyard oasis designed for year-round enjoyment. The covered patio is the perfect spot for morning coffee or evening gatherings, overlooking a sprawling green space that offers plenty of room for outdoor activities. The two car side entry garage leaves lets the front of the house show off. A work room enclosed in the garage has room for tools, storage and small projects and an electric car charging station can be run to the 220 outlet in the storage area. With its prime location near local dining, shopping, and parks, this home offers the ideal Lafayette lifestyle. Come see why this property is the one you've been waiting for!
- Listing Status:
- Active
- Date Added:
- November 5, 2026
- Data Last Updated:
- November 19, 2026 at 3:42AM
- Listing Office:
- Compass : 337-233-9700
- Listing Agent:
- Jennifer Steen : 337-296-4670
- MLS ID:
- 200MZM
- General: Entry FlatLightingPrivate YardStorage
- Style: Traditional
- Parking: Attached GarageGarage Door OpenerGarage Faces Side
- Roofing: CompositionMembrane
- Windows: Double Pane WindowsWindow TreatmentsScreens
- General: BrickOneSlab
- Road/Access: City Street
- Originating MLS: ROAM MLS
- School District: Lafayette Parish
- County: Lafayette
- Zoning: Lot 32 North Ivanhoe Est Dev #1 (102.87X125.26X105.66X124.78)6020867
- Fencing: FullWood
- Utilities: Cable AvailableElectricity ConnectedNatural Gas ConnectedSewer ConnectedWater ConnectedInternet AvailableFiber AvailableCircuit Breakers
- Water: Public
- Sewer: Public Sewer
- Source: ROAM MLS
This listing courtesy of Jennifer Steen , Compass
Monthly Payment
- Principal & Interest $
- Property Taxes $
- Home Insurance $
- VA Funding Fee $

 New - 1 day ago