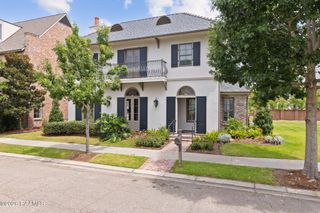
303 Harvest Creek Lane, Lafayette, LA 70508
- 5 beds |
- 5 baths |
- 3,783 sqft
 Single-Family Home
  Built in 2022
  0.33acre lot
 3 car garage
  $295/sqft
  Listed 1 month ago
Property Description
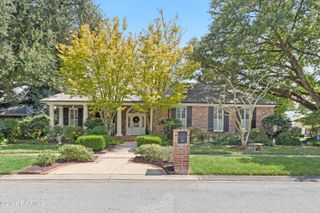
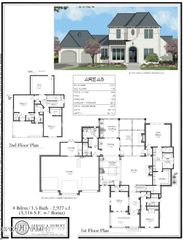
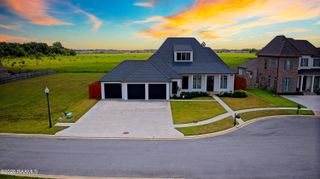
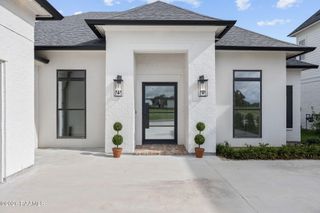
Lakefront living in gated Green Farms, in the heart of Lafayette's 70508 area. Built in 2022 as the builder's personal residence, this single-story custom home sits on a cul-de-sac lot with sweeping lake views. The 3,783-square-foot floor plan offers 5 bedrooms, 4.5 baths, soaring ceilings, a spacious island kitchen, and finishes including marble, quartz, granite, wood, and tile.Outside, an in-ground pool, oversized covered porch, and outdoor kitchen create an inviting space to entertain while overlooking the water. A 3-car garage completes the home. Enjoy a peaceful waterfront setting with convenient access to River Ranch, Costco, Ambassador Town Center, Our Lady of Lourdes, and St. Thomas More. Schedule your private showing.
- Listing Status:
- Active
- Data Last Updated:
- October 5, 2026 at 7:07AM
- Listing Office:
- Reliance Real Estate Group : 337-277-5244
- Listing Agent:
- Anna Ward : 337-303-8725
- MLS ID:
- 2600008300
- Style: Traditional
- Pool: In Ground
- Parking: AttachedGarageParking spaces: 3
- Roofing: Composition
- General: Brick VeneerHardiPlank TypeBrickFrame1Slab
- HOA Amenities: Maintenance Grounds906.0Annually
- Originating MLS: RAA
- School District: Lafayette Parish
- County: Lafayette
- Zoning: LOT 14 GREEN FARMS6164320
- View: WaterView
- Utilities: Elec: CityElectricity on Property
- Sewer: Public Sewer
- Source: RAA
- Exclusions: Other - See RemarksRefrigerator
This listing courtesy of Anna Ward , Reliance Real Estate Group
Monthly Payment
- Principal & Interest $
- Property Taxes $
- Home Insurance $
- VA Funding Fee $

 New - 3 days ago