145 WOOD THRUSH Drive, Madisonville, LA 70447
- 4 beds |
- 2 baths |
- 2,616 sqft
 Single-Family Home
 Built in 2006
 —— sqft lot
 —— car garage
 $164/sqft
 Listed 29 days ago
Property Description
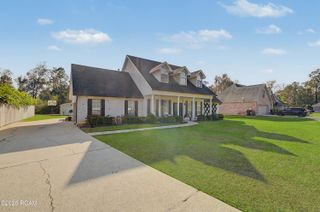
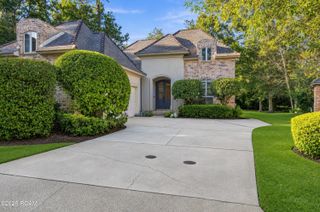
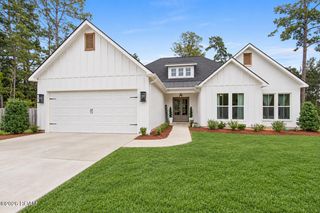
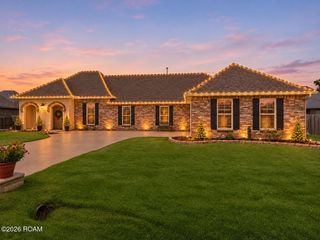
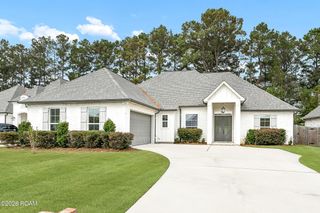
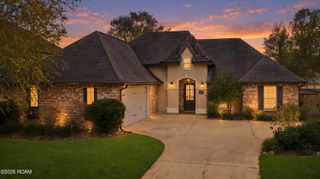
Classic Southern charm meets a backyard that feels like pure Louisiana. It starts at the front door, with a glowing gas lantern and arched wood entry, and carries through to the columns and archways inside. Crown molding and warm hardwood floors flow through the formal dining room and into the living room, where a brick fireplace with gas logs anchors the room and a wall of windows looks out to the backyard. The kitchen is made for gathering, with granite counters, a large island with bar seating, updated stainless appliances, a gas cooktop and a sunny breakfast area overlooking the patio and backyard.The split floorplan keeps the primary suite private, with a spacious bath featuring dual vanities, a tiled glass shower with a built-in bench and plenty of closet space. Two guest bedrooms share a Jack and Jill bath. Upstairs, the bonus room is ready for movie nights, a home office, game days or a 5th bedroom. You'll also find a laundry room with a utility sink and storage, plus two newer HVAC systems (2022 and 2023) to keep things comfortable through every Louisiana summer.The backyard is where this home truly shines. The screened porch is the heart of it all, with room for a full seating area and a gas hookup ready to fire up the grill. Just beyond it, an open patio gives you even more space for dinner under the stars, a lounge chair in the sun or a crowd when friends and family come over. The fully fenced yard offers plenty of green space for kids and pets, and past the picket fence, mature trees and a quiet pond create a backdrop with no rear neighbors in sight. From morning coffee to Saturday cookouts, it's a peaceful setting you'll love coming home to every day.
- Listing Status:
- Active
- Date Added:
- October 21, 2026
- Data Last Updated:
- November 19, 2026 at 7:41AM
- Listing Office:
- Berkshire Hathaway HS - Mandeville : 985-951-2324
- Listing Agent:
- Amanda B Stevens : 985-687-2416
- MLS ID:
- 2582610
- General: Permeable Paving
- Style: Traditional
- Parking: Attached GarageParking spaces: 2
- Roofing: Shingle
- General: BrickStuccoVinyl SidingSlab
- HOA Amenities: 150.0Quarterly
- Originating MLS: ROAM MLS
- County: St. Tammany
- Zoning: Lot 12 Guste Island Estates PH 1 The Forest999
- View: Water
- Fencing: OtherWood
- Utilities: Natural Gas Available
- Water: Public
- Sewer: Other
- Source: ROAM MLS
This listing courtesy of Amanda B Stevens , Berkshire Hathaway HS - Mandeville
Monthly Payment
- Principal & Interest $
- Property Taxes $
- Home Insurance $
- VA Funding Fee $