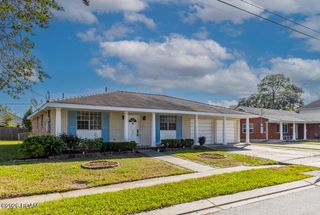
6413 Schouest Street, Metairie, LA 70003
- 3 beds |
- 2 baths |
- 1,888 sqft
 Single-Family Home
 Built in 1972
 6,970sqft lot
 —— car garage
 $172/sqft
 Listed 13 days ago
Property Description
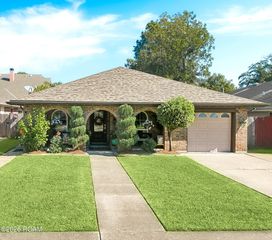
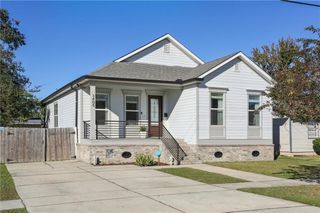
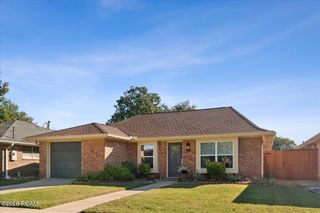
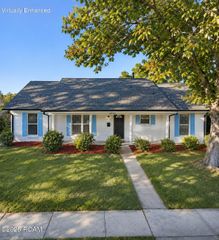
Great property, the roof is in good condition but the Seller is open to giving a roof credit with a qualifying offer. Welcome to a beautifully updated ranch-style home located in a quiet, well-established Metairie neighborhood. This residence offers a clean, welcoming curb appeal with painted brick exterior, nice landscaping, and a classic single-story layout designed for comfortable everyday living. Inside, the home features an open kitchen-to-living-area floor plan that creates a natural flow for gatherings and daily life. The living room is anchored by a gas fireplace with exposed brick surround and custom shelving, adding warmth and character to the space. Wood flooring extends through the main living areas, complemented by tile in wet areas and new carpet in select bedrooms. The kitchen is finished with granite countertops, ample cabinetry, and clear sightlines to the living and dining areas. A dedicated dining space offers flexibility for formal or casual meals. Spacious bedrooms include walk-in closets, and the bathrooms feature clean, updated finishes. French doors provide rear-yard access and open to a covered patio with pavers, offering a comfortable setting for outdoor dining or relaxation. The backyard includes a 20x20 finished outbuilding suitable for a home office, hobby room, or flex space, along with a separate 10x20 utility shed for additional storage. Conveniently located just minutes from the I-10 corridor, this property offers easy access to shopping, dining, and major routes. Please note: a fridge, microwave and a washer/dryer set are not included in the sale. Schedule your showing to explore the versatile spaces and thoughtful updates this home provides.
- Listing Status:
- Active
- Date Added:
- November 6, 2026
- Data Last Updated:
- November 19, 2026 at 7:41AM
- Listing Office:
- Keller Williams Realty NO : 504-862-0100
- Listing Agent:
- Brittany E Picolo : 504-300-5179
- MLS ID:
- 200ORS
- General: Private Yard
- Style: Ranch
- Parking: DrivewayOff StreetNo Covered ParkingParking spaces: 2
- Roofing: Shingle
- General: Brick VeneerOneSlab
- Originating MLS: ROAM MLS
- School District: Jefferson Parish
- County: Jefferson
- Zoning: R1ALot 26 Sq 31 Sec 9-F Bissonet Plaza0-82-0021686
- Fencing: FullPrivacyWood
- Utilities: PropaneCircuit Breakers
- Water: Public
- Sewer: Public Sewer
- Source: ROAM MLS
This listing courtesy of Brittany E Picolo , Keller Williams Realty NO
Monthly Payment
- Principal & Interest $
- Property Taxes $
- Home Insurance $
- VA Funding Fee $

 New - 1 day ago