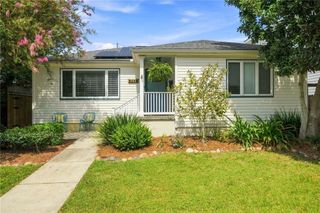
1430 N Derbigny Street, New Orleans, LA 70116
- 3 beds |
- 3 baths |
- 1,928 sqft
 Single-Family Home
 Built in 1910
 3,049sqft lot
 —— car garage
 $324/sqft
 Listed 20 days ago
Property Description
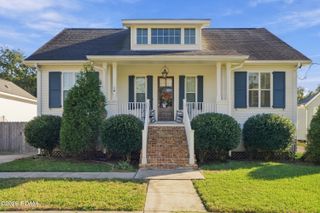
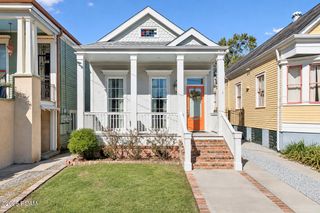
Welcome to 1430 N. Derbigny! This beautifully reimagined historic New Orleans side-hall cottage is where classic architectural charm meets refined luxury. Behind its timeless façade, discover an interior that blends original character with thoughtfully curated finishes and modern sophistication. Restored brick fireplaces, elegant millwork, deep crown molding, and light-filled living spaces set the tone, while updated systems, premium Pella windows and doors, and extensive improvements offer the comfort of modern living. The custom kitchen is a showpiece, featuring bespoke cabinetry, a natural wood beam, and stunning Blue Bahia granite, with rich sapphire tones and dramatic natural movement that make every slab unique. The striking stone continues into the bathroom finishes, tying together a home where materials and details have been carefully considered. A seamless addition of the renovated lower level offers a versatile space for a multitude of uses- guests, extended family, or a private office. A gracious front porch, garden views, and a tiled rear patio complete the experience, offering inviting spaces to unwind or entertain. With its original architectural details, beautifully updated bones, and exceptional finishes- this home captures the essence of New Orleans living with a distinctly elevated feel.
- Listing Status:
- Active
- Date Added:
- November 2, 2026
- Data Last Updated:
- November 19, 2026 at 6:41AM
- Listing Office:
- Berkshire Hathaway HS - Garden District/Uptown : 504-799-1702
- Listing Agent:
- Thomas Church McIntyre - Day : 504-906-9449
- MLS ID:
- 200JNF
- General: Outdoor GrillSmart Camera(s)/RecordingRain Gutters
- Style: Creole Cottage
- Parking: On Street
- Roofing: Shingle
- Windows: Double Pane WindowsInsulated WindowsWood Frames
- General: HardiPlank TypeTwoSlab
- Road/Access: City Street
- Golf: GatedClose to Medical Facility
- Originating MLS: ROAM MLS
- School District: Orleans Parish
- County: Orleans
- Zoning: Sq 760 Lot A R 5 N Derbigny 31 X 100 Sgle 1/st 6/Rms S/R1430-NDERBIGNYST
- View: Neighborhood
- Fencing: FullWoodWrought Iron
- Utilities: Electricity ConnectedNatural Gas ConnectedWater ConnectedInternet ConnectedCircuit Breakers
- Water: Public
- Sewer: Public Sewer
- Source: ROAM MLS
This listing courtesy of Thomas Church McIntyre - Day , Berkshire Hathaway HS - Garden District/Uptown
Monthly Payment
- Principal & Interest $
- Property Taxes $
- Home Insurance $
- VA Funding Fee $

 New - 3 days ago