1511 Pauger Street, New Orleans, LA 70116
- 3 beds |
- 3 baths |
- 1,858 sqft
 Single-Family Home
 Built in 1907
 2,017sqft lot
 —— car garage
 $336/sqft
 Listed 1 month ago
Property Description
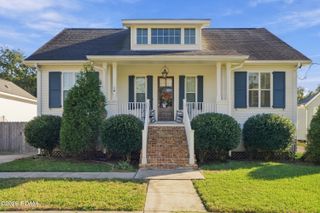
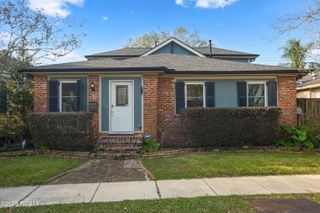
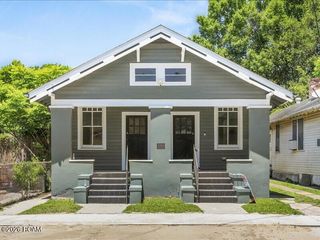
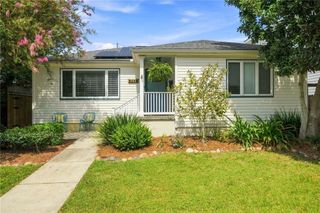
Neighborhood groceries have long been cherished gathering places woven into the cultural and social fabric of New Orleans communities, and this historic storefront, converted into a home in 1999, carries that spirit forward beautifully. Owner-occupied and lovingly maintained by the same family for 26+ years, the home has evolved with thoughtful updates, including a 2016 camelback addition creating a three-bedroom, 2.5-bath layout, with a home office and a den. Upstairs, a lovely primary suite overlooks a private, tree-top balcony spanning the width of the bedroom and oversized bath complete with a free-standing shower, soaking tub, a wall of windows, and dappled light shining in—a tranquil and relaxing retreat. Downstairs, an open living, kitchen, and dining room with two pantries, exposed wood-beam ceilings, two additional bedrooms, and a cozy den opening onto the tropical bricked courtyard offer room to host and entertain, create home-cooked meals, or simply lounge and unwind. Details abound, from custom-built-in bookshelves and clever storage to energy-conscious upgrades, including solar panels that deliver substantial monthly savings, and an EV car charging station. Additionally, a new sewer system and a new roof on the first floor contribute to reduced maintenance costs. Set in the coveted Marigny Triangle, placing the best of New Orleans' beloved cafes, live music, world-class dining, walking parades, art galleries, second lines, and extraordinary architecture at your doorstep.
- Listing Status:
- Active
- Date Added:
- October 13, 2026
- Data Last Updated:
- November 19, 2026 at 7:41AM
- Listing Office:
- REVE, REALTORS : 504-300-0700
- Listing Agent:
- Lisa M Fury : 504-957-2422
- MLS ID:
- 2581329
- General: Shed(s)
- Style: Traditional
- Other Structures: Shed(s)
- Parking: None
- Roofing: Shingle
- General: FrameHardiPlank TypeWood SidingTwoRaisedSlab
- Golf: Close to Public Transportation
- Originating MLS: ROAM MLS
- County: Orleans
- Zoning: SQ 263 LOT 2 32X63 1511-13 PAUGER FR/SGLE 8 1/2 RMS C/R37W101302
- Fencing: Chain LinkOtherPrivacyWood
- Utilities: Natural Gas Available
- Water: Public
- Sewer: Public Sewer
- Source: ROAM MLS
This listing courtesy of Lisa M Fury , REVE, REALTORS
Monthly Payment
- Principal & Interest $
- Property Taxes $
- Home Insurance $
- VA Funding Fee $

 New - 3 days ago