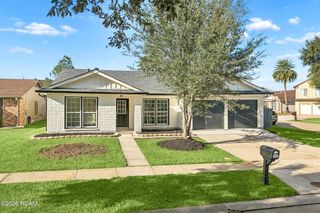
5653 Abbey Drive, New Orleans, LA 70131
- 4 beds |
- 2 baths |
- 2,340 sqft
 Single-Family Home
 Built in 1965
 6,970sqft lot
 2 car garage
 $128/sqft
 Listed 15 days ago
Property Description
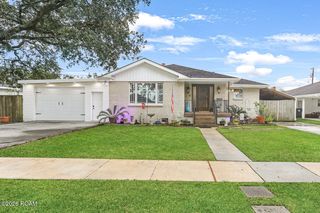
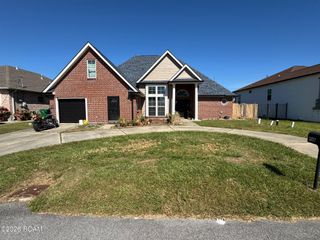
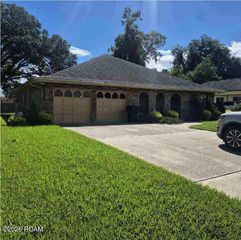
Spacious, fabulous location, and lots of other perks! 5653 Abbey is a single-story, brick ranch with 4 beds and 2 baths. An inviting front porch with a swing greets you. Step inside to a wide foyer with a deep hostess closet. The formal dining room offers wonderful display cabinetry. Your formal living room even includes a gas fireplace. The den even includes a breakfast space that overlooks the serene covered patio. Your vintage kitchen features granite countertops with other modern touches like an induction stove, stainless steel fridge & dishwasher. Gas plumbing is available behind the stove if you're looking to mix it up! A deep pantry also offers extra storage. The bedrooms and hallway have parquet floors and great closets. Your primary bedroom even has two closets and an ensuite bath. Step out to the backyard, and you'll be impressed by the mature landscaping. And you'll love the blackberry bush for a summer treat! The double car garage has electricity as well. Extras you'll love: crown molding, remote-controlled backyard gate, 2021 roof, transferable termite contract. X flood zone, 2026 main water line replaced, 2017 new underground sewer line, and 2025 new AC condenser with a 10-year warranty. This Algiers home is move-in ready and awaiting you to call it home!
- Listing Status:
- Active
- Date Added:
- November 5, 2026
- Data Last Updated:
- November 19, 2026 at 7:41AM
- Listing Office:
- Crescent City Living, LLC : 504-327-5303
- Listing Agent:
- Leslie E Heindel : 504-975-4252
- MLS ID:
- 200MWS
- General: Private Yard
- Style: Ranch
- Parking: Detached GarageDrivewayOff StreetParking spaces: 4
- Roofing: Shingle
- Windows: Aluminum Frames
- General: BrickOneSlab
- Golf: CurbsStreet LightsSidewalks
- Originating MLS: ROAM MLS
- School District: Orleans Parish
- County: Orleans
- Zoning: RESAurora Gdns Sq 31 Lot 6 65 X 105 5653 Abbey Dr5653-ABBEYDR
- View: Neighborhood
- Utilities: Electricity ConnectedNatural Gas AvailableSewer ConnectedInternet AvailableInternet ConnectedCircuit Breakers
- Water: Public
- Sewer: Public Sewer
- Source: ROAM MLS
This listing courtesy of Leslie E Heindel , Crescent City Living, LLC
Monthly Payment
- Principal & Interest $
- Property Taxes $
- Home Insurance $
- VA Funding Fee $

 New - 3 days ago