830 Lizardi Street, New Orleans, LA 70117
- 3 beds |
- 2 baths |
- 2,582 sqft
 Single-Family Home
 Built in 1909
 6,098sqft lot
 —— car garage
 $155/sqft
 Listed 15 days ago
Property Description
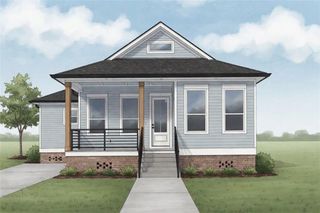
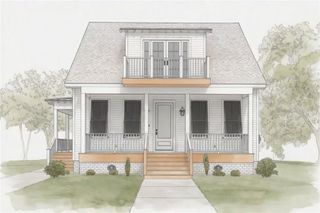
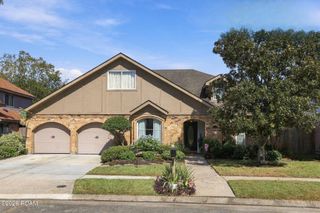
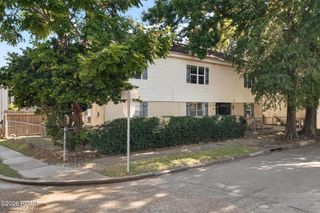
On the 1909 Sanborn map & still sitting on a double lot a short stroll from the levee, this raised cottage pairs a century of Holy Cross history with a full 2015 renovation. Scrolled brackets, a gas lantern & louvered shutters greet you from behind the picket fence, with two front porches & off-street parking through the gate. Step inside to 12' ceilings and freshly refinished antique heart pine floors and freshly painted rooms. The living room shines with shiplap walls framed by floor-to-ceiling shuttered windows. The dining room centers on an exposed brick chimney beneath a reclaimed beadboard ceiling, still wearing its old green paint. It flows into the kitchen — white shaker & glass-front cabinetry, marble counters, glazed subway tile & KitchenAid ss appliances, with the gas range set against the original brick fireplace. Through the barn doors, the sunroom runs the length of the garden under a vaulted ceiling of weathered reclaimed planks, with a bank of windows that makes an easy den, office or both. Retreat to the primary suite, where a hand-hewn timber beam crosses the bedroom & a built-in walk-in closet waits behind a glass-knob door. The en suite pairs a clawfoot tub with a marble-tiled walk-in shower, hex mosaic floors & a double marble vanity with brass fixtures. Two more bedrooms & a second full bath complete the plan, with the flexibility to live as four bedrooms. That bath has its own clawfoot, subway-tile wainscot & double sinks. Out back, a private yard & cabana make room for guests, garden gear or a quiet afternoon. At a little over 2,500 sq ft of living area in an X500 flood zone, this Holy Cross original offers more house than anything else for sale in the neighborhood!
- Listing Status:
- Active
- Date Added:
- November 4, 2026
- Data Last Updated:
- November 20, 2026 at 4:41AM
- Listing Office:
- REVE, REALTORS : 504-300-0700
- Listing Agent:
- Lara G Schultz : 504-338-2587
- MLS ID:
- 200MFZ
- General: Private YardPergola
- Style: Cottage
- Other Structures: Pergola
- Parking: DrivewayGravelOff StreetParking spaces: 2
- Roofing: Shingle
- General: HardiPlank TypeWood SidingOneRaised
- Road/Access: City Street
- Golf: Close to Public Transportation
- Originating MLS: ROAM MLS
- School District: Orleans Parish
- County: Orleans
- Zoning: ResidentialSq 227 Lots 9 10 Lizardi 53 X 116 Dble 1/Story 15/Rm S/R830-LIZARDIST
- View: CityNeighborhood
- Fencing: Wood
- Utilities: Cable AvailableElectricity ConnectedNatural Gas ConnectedSewer ConnectedWater ConnectedPhone AvailableCircuit Breakers
- Water: Public
- Sewer: Public Sewer
- Source: ROAM MLS
This listing courtesy of Lara G Schultz , REVE, REALTORS
Monthly Payment
- Principal & Interest $
- Property Taxes $
- Home Insurance $
- VA Funding Fee $