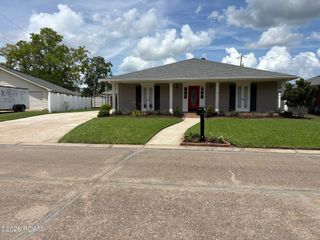
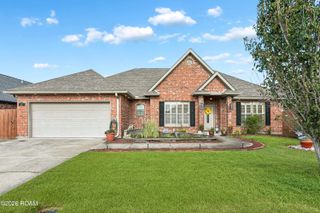
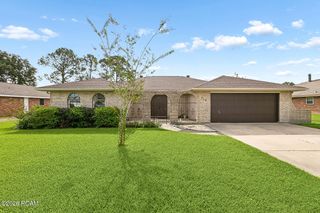
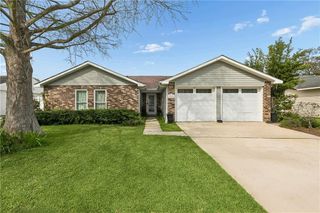
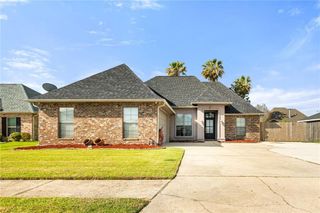
573 OAK Street, Norco, LA 70079
- 4 beds |
- 3 baths |
- 2,283 sqft
 Single-Family Home
 Built in 1992
 8,851sqft lot
 —— car garage
 $174/sqft
 Listed 2 months ago
Property Description
Truly one of a kind, this beautiful four-bedroom, three-full-bath Norco home is filled with distinctive architectural details and thoughtful upgrades. The spacious living area features soaring ceilings, a fireplace and a striking custom staircase. The kitchen showcases real stone walls and flooring, abundant cabinetry, stainless steel appliances and a farmhouse-style sink. The primary suite offers a beautifully appointed bath finished with real stone, a soaking tub, oversized glass-enclosed shower and custom cabinetry. A separate bonus room provides flexible space for a home office, playroom, media room or gym. Outdoors, enjoy a private backyard retreat featuring an inground pool with a two-year-old liner, covered patio, outdoor fireplace and plenty of space for entertaining. Additional features include a Williamsburg slate roof rated to withstand winds up to 110 mph, foam insulation in the attic, an irrigation system and a gutter drainage system. This extraordinary home offers character, craftsmanship and indoor-outdoor living you will not find anywhere else!
- Listing Status:
- Active
- Date Added:
- August 28, 2026
- Data Last Updated:
- November 19, 2026 at 7:41AM
- Listing Office:
- RE/MAX Synergy : 985-307-1367
- Listing Agent:
- Alanea S Champagne : 504-427-0784
- MLS ID:
- 2574737
- General: Outdoor Kitchen
- Style: Traditional
- Other Structures: Outdoor Kitchen
- Pool: In Ground
- Parking: Parking spaces: 2
- Roofing: Slate
- General: BrickTwoSlab
- Originating MLS: ROAM MLS
- County: St. Charles
- Zoning: LOT 626BLK. 9UNIT 2HILAND PARK SUBD.603000900626
- Fencing: OtherVinyl
- Utilities: Natural Gas Available
- Water: Public
- Sewer: Public Sewer
- Source: ROAM MLS
This listing courtesy of Alanea S Champagne , RE/MAX Synergy
Monthly Payment
- Principal & Interest $
- Property Taxes $
- Home Insurance $
- VA Funding Fee $

 New - 2 days ago