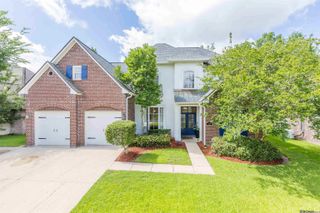
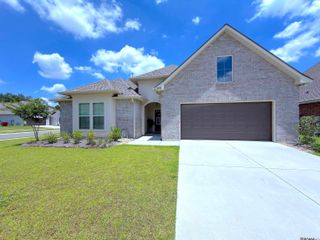
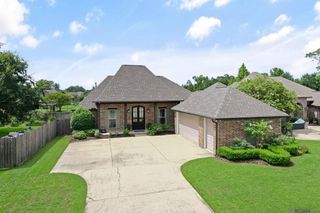
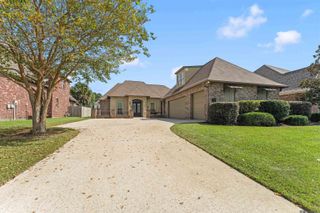
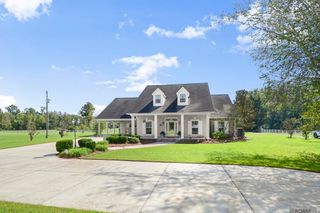
16395 Pascal Dr, Prairieville, LA 70769
- 4 beds |
- 3 baths |
- 3,085 sqft
 Single-Family Home
  Built in 2014
  0.29acre lot
 —— car garage
  $160/sqft
  Listed 18 days ago
Property Description
Welcome to this beautiful waterfront home offering 4 bedrooms, 3 bathrooms, and over 3,000 living square feet in one of Prairieville's desirable communities. Freshly painted and move-in ready, this home features an open floor plan with custom touches throughout, including cypress beam accents, a cozy fireplace, and abundant natural light. This home features custom finishes throughout and peaceful lake views, making it perfect for both everyday living and entertaining. The kitchen is both functional and inviting with stained cypress cabinetry, 3 cm granite countertops, stainless steel appliances, and a large island that naturally becomes the heart of the home. Recent updates include a freshly painted interior and exterior and refinished floors throughout. Just off the foyer, the formal dining room is perfect for hosting holidays and family gatherings, while the oversized bonus room offers endless possibilities as a media room, game room, playroom, home office, or even a fifth bedroom. The primary suite is tucked away for privacy and features double vanities, a soaking tub, a separate tiled shower, and a spacious walk-in closet. Step outside to the extended covered patio where you'll find plumbing and electrical already in place for your future outdoor kitchen. The fenced backyard and peaceful waterfront views provide the perfect backdrop for entertaining or enjoying your morning coffee. The neighborhood offers a community pool and cabana, and the home is conveniently located near top-rated Ascension Parish schools, including the newly built Prairieville High School (per APSB.org). With thoughtful upgrades, versatile living spaces, and a peaceful waterfront setting, this home is ready to welcome its next owners.
- Listing Status:
- Active
- Date Added:
- July 10, 2026
- Data Last Updated:
- July 28, 2026 at 11:09PM
- Listing Office:
- Blue Porch Properties : 225-314-6300
- MLS ID:
- 2026012673

- General: LandscapedLighting
- Style: Traditional
- Parking: 2 Cars Park4+ Cars ParkGarageGarage Door OpenerParking spaces: 6
- Roofing: Shingle
- General: Brick SidingCement Fiber SidingStucco SidingFrame1Slab
- HOA Amenities: AccountingCommon AreasMaintenance GroundsMaint Subd Entry HOAPool HOA460.0Annually
- Originating MLS: Greater Baton Rouge Association of REALTORS®
- School District: Ascension Parish
- County: Ascension
- Zoning: Lot 151 of Shadows of Ascension
- View: WaterView
- Fencing: FullSplit RailWood
- Water: Public
- Sewer: Public Sewer
- Source: Greater Baton Rouge Association of REALTORS®
This listing courtesy of Blue Porch Properties
Monthly Payment
- Principal & Interest $
- Property Taxes $
- Home Insurance $
- VA Funding Fee $

 New - 2 days ago