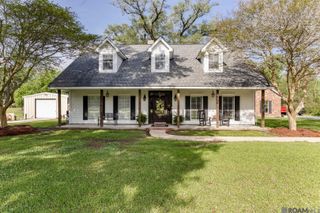
17408 Saw Grass Trail Ave, Prairieville, LA 70769
- 4 beds |
- 3 baths |
- 2,838 sqft
 Single-Family Home
  Built in 2020
  10,454sqft lot
 —— car garage
  $252/sqft
  Listed 2 months ago
Property Description
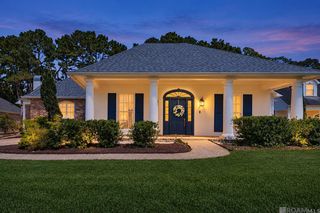
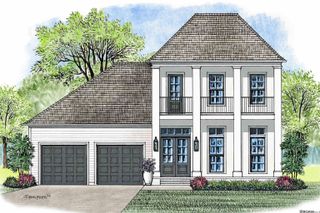
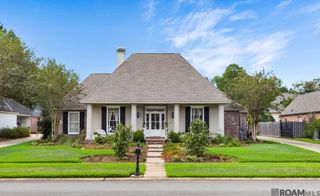
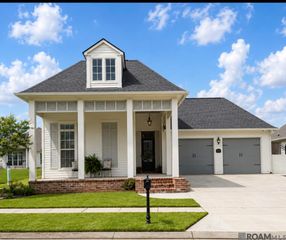
PRICE IMPROVEMENT!!! BEAUTIFUL HOME WITH OUTDOOR KITCHEN AND POOL!!!! Welcome to luxury living in the highly sought-after Meadows of Oak Grove! Built just six years ago by renowned builder Jason Broussard, this custom home is thoughtfully designed with exceptional craftsmanship, upscale finishes, and resort-style outdoor living. Step inside to soaring 12-foot ceilings on the first floor, abundant natural light, and a spacious open-concept layout. The chef’s kitchen is a dream, featuring a custom built-in refrigerator and freezer that remain with the home, a large walk-in pantry, separate butler’s pantry, coffee bar, and an office nook perfect for everyday convenience. The luxurious primary suite is your private retreat with a spa-inspired bathroom offering a double-entry walk-in shower, beautiful soaking tub, dual vanities, a separate water closet, and an oversized custom walk-in closet complete with built-ins. Every bedroom includes built-in desks, while the closets throughout the home feature custom built-ins for maximum organization. Upstairs you’ll find two additional bedrooms, a workout room, 10-foot ceilings, built-ins, and the convenience of a laundry chute leading directly to the spacious laundry room below, which also features custom cabinetry and a mudroom drop zone. Designed for comfort and efficiency, this home includes two HVAC systems (5-ton downstairs and 1-ton upstairs), a whole-house dehumidifier, an on-demand tankless water heater, a generator plug for whole-home generator capability, hardwired security camera system, cellular shades throughout, and upgraded lighting. Situated on a generous 1/3-acre corner lot, the backyard is truly an entertainer’s paradise. Enjoy the heated and chilled saltwater pool complete with a slide, whirlpool spa, and automatic water-fill system. The fully equipped outdoor kitchen creates the perfect setting for gatherings all year long. Additional highlights include an oversized two-car garage with work station.
- Listing Status:
- Active
- Date Added:
- July 25, 2026
- Data Last Updated:
- October 5, 2026 at 1:06AM
- Listing Office:
- 1 Percent Lists Premier : 985-789-6095
- MLS ID:
- 2026013629

- General: Outdoor KitchenLighting
- Style: Acadian
- Pool: In GroundFiberglassHeated
- Parking: 4+ Cars ParkGarage Faces RearParking spaces: 4
- Roofing: Shingle
- General: Brick SidingWood SidingBrickConcrete2Slab
- HOA Amenities: Accounting600.0Annually
- Originating MLS: Greater Baton Rouge Association of REALTORS®
- School District: Ascension Parish
- County: Ascension
- Zoning: Lot 42 The Meadows At Oak Grove S/D
- Fencing: Full
- Water: Public
- Sewer: Public Sewer
- Source: Greater Baton Rouge Association of REALTORS®
This listing courtesy of 1 Percent Lists Premier
Monthly Payment
- Principal & Interest $
- Property Taxes $
- Home Insurance $
- VA Funding Fee $

 New - 20 hours ago