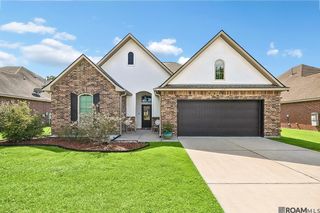
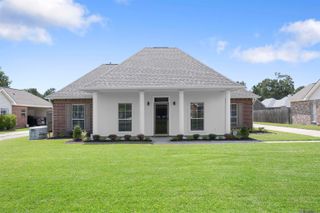
18081 Terraceside Dr, Prairieville, LA 70769
- 3 beds |
- 2 baths |
- 1,498 sqft
 Single-Family Home
  Built in 2019
  7,405sqft lot
 —— car garage
  $187/sqft
  Listed 20 days ago
Property Description
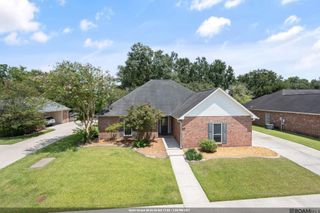
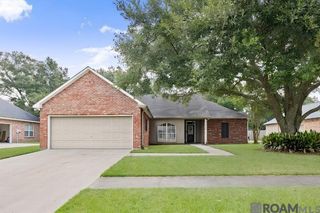
Enjoy peaceful waterfront living in this beautifully designed home featuring a few new upgrades, and an open split floor plan with stunning water views from the kitchen, dining area, living room, and primary suite. All of the flooring has been replaced and upgraded with beautiful white oak wood flooring. The kitchen offers granite countertops, a large center island, stainless steel appliances, and a spacious pantry. The private primary suite includes a custom tile shower, oversized walk-in closet, and generous linen storage. Additional features include 9–10' ceilings, granite countertops throughout, a spacious laundry room, mud area, and attached two-car garage. A professionally installed dedicated outlet may remain for added peace of mind. Relax on the extended covered patio overlooking the water, or enjoy the neighborhood's scenic walking path around the pond. The Ring doorbell cameras and window treatments can remain. Located in a highly sought-after school district with no flood insurance required!
- Listing Status:
- Active
- Date Added:
- July 31, 2026
- Data Last Updated:
- August 20, 2026 at 2:08PM
- Listing Office:
- Prime Properties Realty Group, LLC : 225-341-9083
- MLS ID:
- 2026014086

- General: LandscapedLightingRain Gutters
- Style: Traditional
- Parking: 2 Cars ParkAttachedGarageGarage Door OpenerParking spaces: 2
- Roofing: Shingle
- Windows: Window Treatments
- General: Brick SidingVinyl SidingBrickFrame1Slab
- HOA Amenities: 560.0Annually
- Originating MLS: Greater Baton Rouge Association of REALTORS®
- School District: Ascension Parish
- County: Ascension
- Zoning: LOT 82 LAKESIDE TERRACE PHASE 2
- Utilities: Cable Connected
- Water: Public
- Sewer: Public Sewer
- Source: Greater Baton Rouge Association of REALTORS®
This listing courtesy of Prime Properties Realty Group, LLC
Monthly Payment
- Principal & Interest $
- Property Taxes $
- Home Insurance $
- VA Funding Fee $

 New - 2 days ago