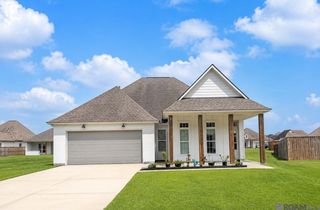
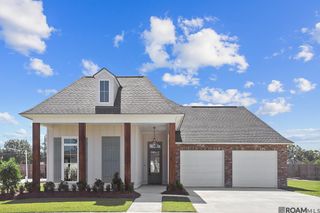
36321 C Braud Rd, Prairieville, LA 70769
- 4 beds |
- 3 baths |
- 2,091 sqft
 Single-Family Home
  Built in 2001
  1.77acre lot
 —— car garage
  $289/sqft
  Listed 2 months ago
Property Description
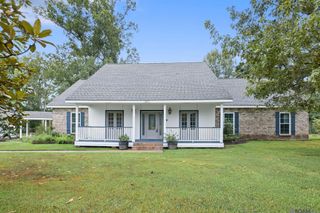
Situated in Dutchtown, this 4-bedroom, 2.5-bathroom home boasts a triple-split, open floor plan and sits on a private 1.77-acre lot. This home has amazing views of the pool and backyard through oversized, floor-to-ceiling windows. The kitchen features a large island with a gas cooktop, bar seating, granite counters, and plenty storage. Hardwood floors and stained concrete throughout make clean-up a breeze. The den offers natural light, with customizable built-in shelves and cabinets for displays and storage needs with a centered gas fireplace. The private primary suite includes large windows, a soaking tub, and a separate shower. The centrally located laundry room connects directly to the primary suite for added convenience. Step outside onto your covered patio and enjoy the peaceful nature views. There is a 24x30 workshop with two lean-tos, a fenced pool, a whole-house generator, and ample parking. There's no HOA, and it's not in a flood zone!
- Listing Status:
- Active
- Date Added:
- July 22, 2026
- Data Last Updated:
- October 5, 2026 at 4:06AM
- Listing Office:
- Keller Williams Realty Red Stick Partners : 225-768-1800
- MLS ID:
- 2026013537

- General: LandscapedRain GuttersWorkshop
- Style: Traditional
- Pool: In Ground
- Parking: 2 Cars ParkGarageOtherGarage Door OpenerParking spaces: 2
- Roofing: Shingle
- Windows: Screens
- General: Brick SidingBrick1Slab
- HOA Amenities: Annually
- Originating MLS: Greater Baton Rouge Association of REALTORS®
- School District: Ascension Parish
- County: Ascension
- Zoning: 1.64 Ac. Sec. 34-9-2Tract C-1-C
- Fencing: Wrought Iron
- Utilities: Cable Connected
- Sewer: Septic Tank
- Source: Greater Baton Rouge Association of REALTORS®
This listing courtesy of Keller Williams Realty Red Stick Partners
Monthly Payment
- Principal & Interest $
- Property Taxes $
- Home Insurance $
- VA Funding Fee $