38192 Silver Creek Ct, Prairieville, LA 70769
- 4 beds |
- 3 baths |
- 2,256 sqft
 Single-Family Home
 Built in 2027
 10,019sqft lot
 2 car garage
 $233/sqft
 Listed 29 days ago
Property Description
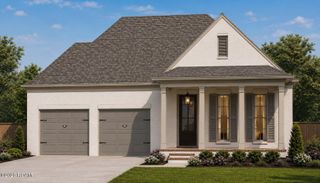
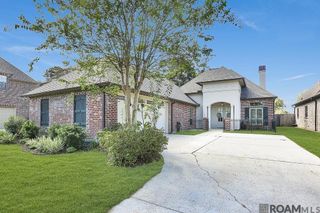
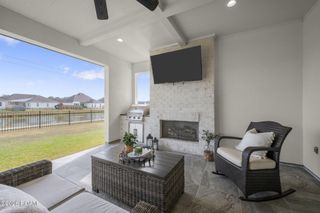
Introducing the Breton A by Level Homes in Oakland Crossing! This one-story new construction home offers 2,256 square feet with 4 bedrooms and 3 full baths. Stardew siding, Snowbound trim, Sea Serpent shutters and front door, a gas lantern and covered front porch create standout curb appeal. From the foyer, the home opens to spacious living and dining areas highlighted by Banyan Brown-stained beams, Shoji White finishes and a fireplace with upgraded Organic White stone surround and milled mantel. The adjoining kitchen features Shoji White beaded-shaker cabinetry, extended upper cabinets, brushed-gold hardware and faucet, a sloped cabinet hood, under-cabinet lighting, Organic White countertops, vertically stacked Raku Pearl backsplash, a concrete granite-composite single-basin sink, Tier 3 appliances including a 36" gas cooktop and single wall oven, rubbed-brass lighting and a walk-in pantry. Three secondary bedrooms and two full baths are arranged near the front and side of the home, while the private primary suite is tucked away at the rear and offers framed mirrors, brushed-gold fixtures and an upgraded tiled shower with seamless glass door. Catalunya LVP wood flooring flows through the main living areas and primary suite, complemented by Nobleza Lugo tile in the baths and upgraded carpet in the secondary bedrooms. A laundry room, drop zone, covered rear porch and two-car garage complete the thoughtfully designed layout. Estimated completion date of March 2027, buyers can pick/approve certain colors and options for a limited period of time. Oakland Crossing is a thoughtfully designed community in Prairieville, conveniently located off Old Jefferson Highway near Highland Road and Airline Highway, only 10 minutes from I-10 and nearby shopping and dining. Community features a community pool, pickleball courts, walking paths and landscaped green spaces.
- Listing Status:
- Active
- Date Added:
- October 20, 2026
- Data Last Updated:
- November 19, 2026 at 2:41AM
- Listing Office:
- Keller Williams Realty Red Stick Partners : 225-768-1800
- Listing Agent:
- Jennifer Waguespack : 225-445-3274
- MLS ID:
- 2026019025
- General: Lighting
- Style: Traditional
- Parking: Attached GarageConcreteDrivewayGarage Door OpenerGarage Faces FrontParking spaces: 2
- Roofing: Shingle
- Windows: Screens
- General: BrickFrameHardiPlank TypeOneSlabPost Tension
- HOA Amenities: Common Area MaintenanceMaintenance of Subdivision EntryManagementRecreation FacilitiesPool78.0Monthly
- Golf: CurbsStreet LightsSidewalksOther
- Originating MLS: ROAM MLS
- School District: Ascension Parish
- County: Ascension
- Zoning: Res Single Family ZoneLot 89 of Oakland Crossing00000
- Fencing: None
- Utilities: Cable AvailableElectricity ConnectedNatural Gas ConnectedSewer ConnectedWater ConnectedInternet AvailablePhone AvailableCircuit Breakers
- Water: Public
- Sewer: Public Sewer
- Source: ROAM MLS
This listing courtesy of Jennifer Waguespack , Keller Williams Realty Red Stick Partners
Monthly Payment
- Principal & Interest $
- Property Taxes $
- Home Insurance $
- VA Funding Fee $