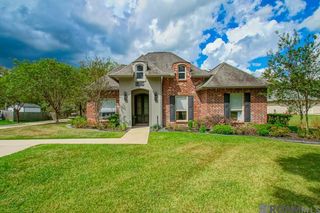
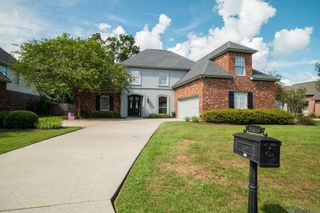
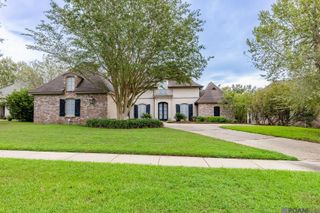
38374 Henry Rd, Prairieville, LA 70769
- 3 beds |
- 3 baths |
- 3,275 sqft
 Single-Family Home
 Built in 2010
 0.65acre lot
 —— car garage
 $217/sqft
 Listed 1 month ago
Property Description
If you’ve been searching for a truly custom home where quality craftsmanship, timeless beauty, and thoughtful design come together, this exceptional property is sure to capture your heart! Situated on a beautiful .65 acre homesite in Ascension Parish, this stunning 3-bedroom, 2-bath home with a dedicated office offers a desirable split floor plan, handicap accessibility throughout the entire home, and distinctive details that make it truly one of a kind. From the moment you enter, the craftsmanship speaks for itself. Gorgeous coffered ceilings, elegant triple crown molding, rich wood flooring, and a beautiful gas fireplace flanked by custom-built bookshelves create a warm and inviting atmosphere. Stunning glass-framed doors lead into a private office adorned with additional built-in bookshelves, offering a space that is both beautiful and functional. The spacious kitchen is truly the heart of this home, thoughtfully designed for everyday living and effortless entertaining. A generous granite island, abundant cabinetry, double ovens, gas cooktop, stainless steel appliances, and an exceptionally unique oversized pantry offering incredible storage are just a few of its outstanding features. A beautiful double-sided fireplace connects the kitchen to an additional family room, currently enjoyed as a billiards room, creating a wonderful gathering space filled with warmth and character. The impressive primary suite offers over 300 square feet of comfortable living space with a cathedral and an inviting ensuite bath featuring dual vanities, a luxurious air-bubble soaking tub, and a spacious shower. Two additional bedrooms share a convenient Jack-and-Jill-style bathroom. The thoughtful design continues with a three-car garage featuring epoxy floors, a dedicated workshop, and approximately 570 square feet of unfinished attic space already equipped with plumbing and electrical lines, offering exciting possibilities for future expansion. Step outside to enjoy a spacious patio.
- Listing Status:
- Active
- Date Added:
- October 18, 2026
- Data Last Updated:
- November 3, 2026 at 5:08PM
- Listing Office:
- Coldwell Banker ONE : 225-925-2500
- MLS ID:
- 2026018890

- General: LandscapedSprinkler SystemRain GuttersBath
- Style: Traditional
- Parking: 3 Cars ParkGarageConcreteDrivewayGarage Door OpenerParking spaces: 3
- Roofing: Shingle
- Windows: ScreensWindow Treatments
- General: Brick SidingStucco SidingBrick1Slab
- HOA Amenities: Annually
- Originating MLS: Greater Baton Rouge Association of REALTORS®
- School District: Ascension Parish
- County: Ascension
- Zoning: 98 Ac. Sec. 36-8-2Tract B-7-C-1
- Fencing: FullPrivacyWood
- Utilities: Cable Connected
- Water: Comm. Water
- Sewer: Mechan. Sewer
- Source: Greater Baton Rouge Association of REALTORS®
This listing courtesy of Coldwell Banker ONE
Monthly Payment
- Principal & Interest $
- Property Taxes $
- Home Insurance $
- VA Funding Fee $