17631 Creek Hollow Rd, Saint George, LA 70817
- 5 beds |
- 4 baths |
- 3,590 sqft
 Single-Family Home
  Built in 1983
  0.9acre lot
 —— car garage
  $195/sqft
  Listed 1 month ago
Property Description
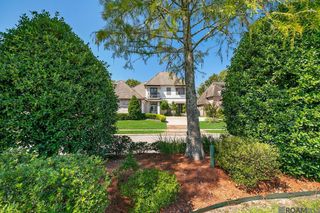
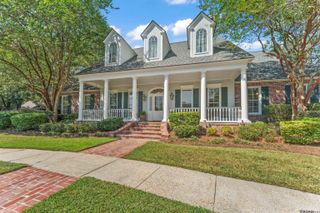
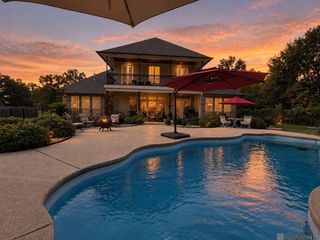
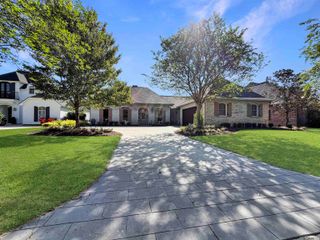
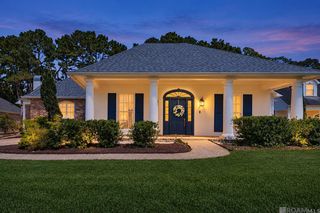
Welcome to another exceptional residence located in the serene neighborhood of "The Woods" in St. George. This charming 5-bedroom, 3.5-bathroom home, nestled on a beautifully landscaped 1-acre lot at the end of a quiet street, offers ample space and tranquility. Key features include an upgraded kitchen with updated counters and appliances along with a double oven and a convenient walk-in pantry. The elegant formal dining room and the spacious living room are perfect for family gatherings. There are TWO master suites that feature en suite bathrooms with custom showers and separate tubs, ideally suited for accommodating large families. An enormous laundry and utility area also provides staircase access to the attic for additional storage. The backyard is designed for entertaining or relaxing, boasting a beautifully crafted 446 sqft covered patio and an equally charming enclosed outdoor living space. It also has a newly renovated deck leading to a gravel patio, perfect for a fire pit, and a fenced yard that still offers plenty of room for recreation, play or a future pool. THERE'S EVEN MORE! The high value jewel of this property is the incredible frame and brick constructed 2-story workshop featuring over 1,200 sqft of interior work space, a standard vehicle garage door, separate door entry, and two covered lean-to's for additional outdoor storage. The roof is just 3 years old, ensuring peace of mind and longevity. Experience this unique home in one of the most coveted locations - They don't build them like this anymore! Make your appointment today!
- Listing Status:
- Active
- Date Added:
- August 22, 2026
- Data Last Updated:
- October 5, 2026 at 1:06AM
- Listing Office:
- Grassroots Real Estate Group : 225-772-3283
- MLS ID:
- 2026015559

- General: LandscapedLightingStorage Shed/Bldg.Workshop
- Style: Traditional
- Parking: 4+ Cars ParkCarportDrivewayParking spaces: 4
- Roofing: Shingle
- Windows: Screens
- General: Brick SidingCement Fiber SidingFrame1Slab
- HOA Amenities: 125.0Annually
- Originating MLS: Greater Baton Rouge Association of REALTORS®
- School District: East Baton Rouge
- County: East Baton Rouge
- Fencing: PartialWoodWrought Iron
- Water: Public
- Sewer: Public Sewer
- Source: Greater Baton Rouge Association of REALTORS®
This listing courtesy of Grassroots Real Estate Group
Monthly Payment
- Principal & Interest $
- Property Taxes $
- Home Insurance $
- VA Funding Fee $

 New - 2 days ago