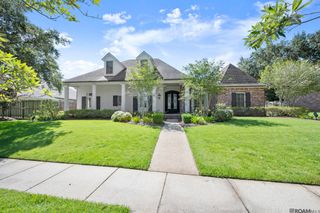
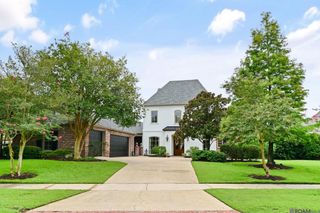
17744 Pecan Shadows Dr, Saint George, LA 70810
- 5 beds |
- 5 baths |
- 4,670 sqft
 Single-Family Home
  Built in 2007
  0.39acre lot
 —— car garage
  $202/sqft
  Listed 2 months ago
Property Description
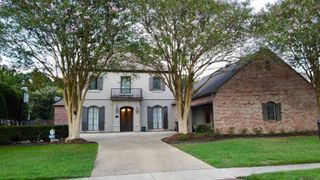
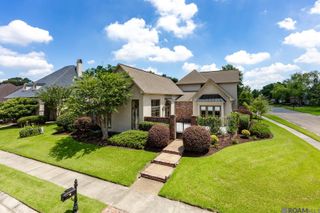
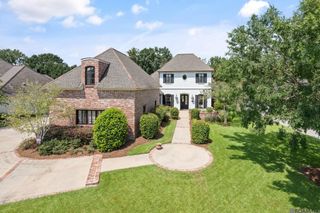
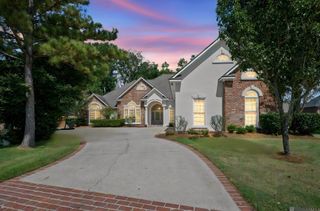
Welcome to this stunning, beautifully maintained, 5-bedroom, 4.5-bathroom luxury estate located in the highly desirable Country Club West subdivision in Saint George. Boasting an impressive 4,670 square feet of pristine living area (5,934 total square feet), this home is in excellent condition and sits on a beautifully proportioned 0.39-acre lot. A brand-new roof was just installed. Other offerings include 4 separate HVAC units (even the garage is climate-controlled), a whole-house standby generator, and a brick and stucco exterior. Exterior painted areas were painted in 2025. The covered front porch features brick pavers. The location also offers a fenced rear yard, 8-foot SOLID interior doors, hardwood floors through the living areas, a separate hobby room, extra room which can be a huge closet attached to the primary bedroom, and a huge walk-in pantry for the chef’s kitchen. The main level offers an expansive 4,130 square feet of thoughtfully designed living space, featuring an open layout with a formal dining room. Perfect for both daily living and grand entertaining. Upstairs, you will find an additional 540 square feet providing the ideal layout for a private guest suite, media room, or flexible bonus space. Storage will never be an issue with a dedicated 205-square-foot storage area featuring a roll-up garage-style door and a spacious 748-square-foot two-car garage, with separate garage doors, providing exceptional room between parked vehicles. Outdoor living is a breeze with a 311-square-foot covered rear porch, also finished with brick pavers, overlooking the generously sized lot. Situated in the East Baton Rouge school system, this home offers the perfect blend of neighborhood elegance and everyday convenience. This exceptional property is a rare find—schedule your tour today!
- Listing Status:
- Active
- Date Added:
- July 24, 2026
- Data Last Updated:
- October 5, 2026 at 4:06AM
- Listing Office:
- Keller Williams Realty Red Stick Partners : 225-768-1800
- MLS ID:
- 2026013589

- General: Bath
- Style: French
- Parking: 4+ Cars ParkGarageGarage Faces RearParking spaces: 4
- General: Brick SidingStucco Siding2Slab
- HOA Amenities: Common AreasMaintenance GroundsInsurance450.0Annually
- Originating MLS: Greater Baton Rouge Association of REALTORS®
- School District: East Baton Rouge
- County: East Baton Rouge
- Water: Public
- Sewer: Public Sewer
- Source: Greater Baton Rouge Association of REALTORS®
This listing courtesy of Keller Williams Realty Red Stick Partners
Monthly Payment
- Principal & Interest $
- Property Taxes $
- Home Insurance $
- VA Funding Fee $