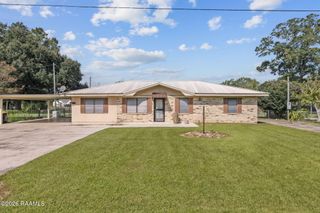
201 Brothers Road, Scott, LA 70583
- 4 beds |
- 2 baths |
- 2,066 sqft
 Single-Family Home
  Built in ——
  0.39acre lot
 —— car garage
  $106/sqft
  Listed 1 month ago
Property Description
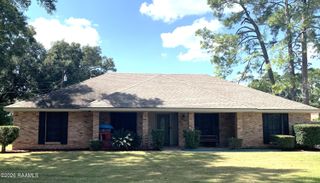
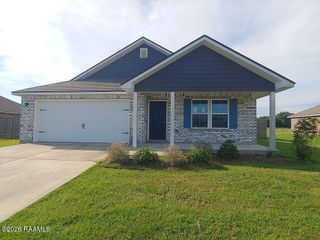
Welcome to 201 Brothers Road in Scott--a striking 4-bedroom, 2-bath home offering approximately 2,066 square feet of beautifully updated living space and designer details at every turn! The spacious living area makes an unforgettable first impression with warm wood-look flooring, recessed lighting, a modern ceiling fan and a dramatic linear fireplace surrounded by black mosaic tile and custom architectural trim. A large front window fills the room with natural light. The showstopping kitchen features rich navy shaker-style cabinetry, warm gold hardware, butcher block countertops, a generous center island, decorative mosaic accents, stylish pendant lighting and a contemporary glass-and-metal vent hood. A sleek range, dishwasher, double-basin sink and statement backsplash complete this bold and functional space. The impressive bathroom feels like a private retreat with a long double-sink vanity, illuminated mirror, brushed-gold fixtures, marble-look tile flooring and an oversized walk-in shower featuring large-format tile and a rainfall-style showerhead. Additional highlights include spacious bedrooms, butler pantry, updated lighting, multiple ceiling fans, a convenient built-in desk or workstation, and versatile bonus areas that can serve as a movie room, dressing room, hobby space or additional storage. The combination of neutral walls, dramatic accent colors and modern finishes gives this home a fresh, sophisticated personality you will not find everywhere.With its generous floor plan, enormous corner lot with large backyard, enclosed patio, stylish upgrades, one-of-a-kind character; this Scott property is ready to impress. SELLER TO CONTRIBUTE UP TO $6000 IN CLOSING COSTS, PREPAIDS AND OR BUYDOWNS. Schedule your private showing today!
- Listing Status:
- Active
- Data Last Updated:
- October 5, 2026 at 2:07AM
- Listing Office:
- NextHome Cutting Edge Realty : 337-484-1184
- Listing Agent:
- Kathleen H Theriot : 337-412-1536
- MLS ID:
- 2600008121
- General: Lighting
- Style: TraditionalModern
- Other Structures: EnclosedPorchCoveredOpen
- Parking: Open
- Roofing: Metal
- Windows: Window Treatments
- General: Brick VeneerBrick1Slab
- Road/Access: City StreetPaved
- Originating MLS: RAA
- School District: Lafayette Parish
- County: Lafayette
- Zoning: RES/COMMSEC 16 T9S R4E (85X180.16X85X179.92)6042028
- Fencing: Chain LinkPartialWood
- Utilities: Elec: SLEMCOElectricity on Property
- Sewer: Septic Tank
- Source: RAA
This listing courtesy of Kathleen H Theriot , NextHome Cutting Edge Realty
Monthly Payment
- Principal & Interest $
- Property Taxes $
- Home Insurance $
- VA Funding Fee $