156 Oscar Lane, Shreveport, LA 71105
- 3 beds |
- 3 baths |
- 2,599 sqft
 Single-Family Home
 Built in 2000
 5,445sqft lot
 2 car garage
 $130/sqft
 Listed 1 month ago
Property Description
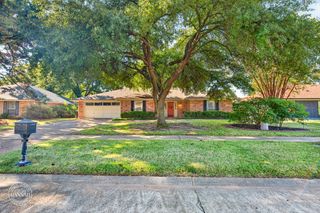
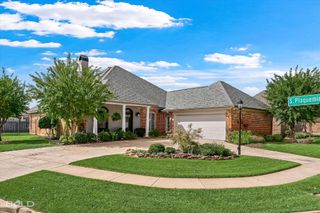
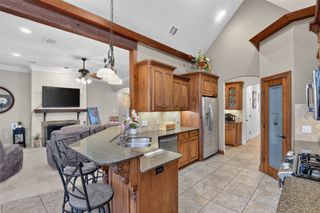
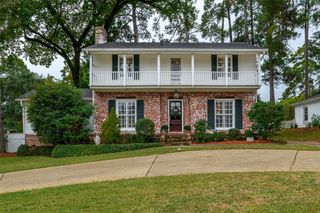
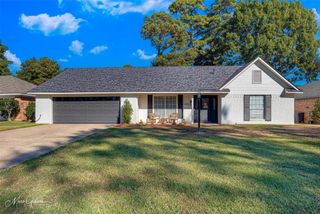
Welcome to this beautifully maintained, one-owner home in the desirable Kings Crossing Subdivision! Offering 2,599 square feet of living space, this 3-bedroom, 2.5-bath home features a spacious and functional floor plan with plenty of room to spread out. Beautiful wood flooring flows through the main living areas, while the impressive living room showcases soaring vaulted ceilings, abundant natural light, and a cozy gas fireplace. A separate den provides additional living space, perfect for entertaining, a home office, or a quiet retreat. The spacious kitchen offers generous counter space, abundant cabinetry, a center island, and an adjoining breakfast area overlooking the backyard. The primary suite is conveniently located downstairs and features an ensuite bath with dual vanities, a soaking tub, and a separate shower. A half bath and oversized utility room with both gas and electric dryer connections add everyday convenience. Upstairs, you'll find two additional bedrooms and a full bathroom. Storage is plentiful throughout the home, making it easy to stay organized. Step outside to enjoy the beautifully landscaped backyard, complete with a covered patio, ceiling fan, and plenty of space to relax or entertain. With its inviting layout, spacious rooms, and thoughtful features, this home offers comfort, character, and functionality in Kings Crossing!
- Listing Status:
- Active
- Data Last Updated:
- November 19, 2026 at 5:20AM
- Listing Office:
- Keller Williams Northwest : 318-213-1555
- Listing Agent:
- Hayli Cagle :
- Contact:
- 318-213-1555
- MLS ID:
- 21409734

- Style: Detached
- Pool: None
- Parking: Door-SingleDrivewayGarage Faces FrontGarage
- Roofing: Shingle
- Windows: Window Coverings
- General: 2Slab
- HOA Amenities: Maintenance Front YardMaintenance GroundsMaintenance StructureSewerTrashWater285.0Monthly
- Originating MLS: NTR_NTREIS
- School District: Caddo PSB
- County: Caddo
- Zoning: LOT 114KINGS CROSSINGPHASE 4171320-91-1171320091011400
- Fencing: Privacy
- Utilities: Cable AvailableNatural Gas AvailableSewer AvailableSeparate MetersWater Available
- Water: Public
- Sewer: Public Sewer
- Source: NTR_NTREIS
This listing courtesy of Hayli Cagle , Keller Williams Northwest
Monthly Payment
- Principal & Interest $
- Property Taxes $
- Home Insurance $
- VA Funding Fee $

 New - 10 hours ago