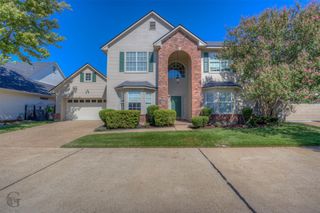
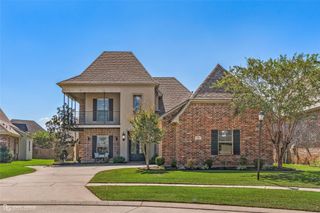
501 N Plaquemine Drive, Shreveport, LA 71115
- 3 beds |
- 3 baths |
- 2,265 sqft
 Single-Family Home
 Built in 2005
 10,672sqft lot
 2 car garage
 $176/sqft
 Listed 4 days ago
Property Description
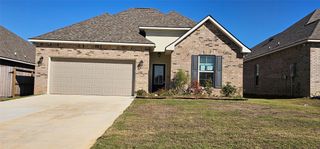
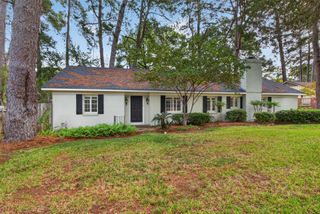
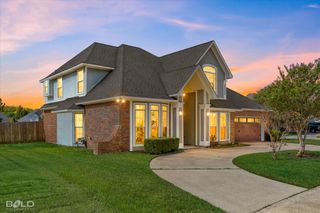
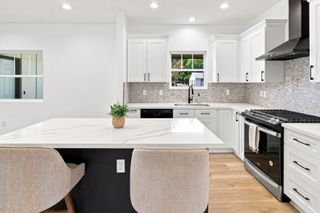
Wow this one will amaze you! Located on a corner lot in the gated subdivision of Twelve Oaks. Circle drive and 2 car garage on the front. The landscaping is beautiful yet simple to maintain. Sprinkler system makes the gardening easier. Covered porch and back patio. Stained concrete floors in the living spaces of the home and carpet in the bedrooms. Remote master suite with a to die for bathroom with double vanities, stand alone shower and jetted tub. The walk in closet is within the master bathroom and prepare to be wowed! 2 bedrooms and Jack and Jill bathroom between them located on the opposite side of the home from the master suite. Tall ceilings. Recessed lighting and decorative fans. Gas log fireplace in the expansive living room that spans the length of the home. Kitchen is a centerpiece to the open floorplan with a L shaped bar, center island with smooth top electric cooktop. Walk in Pantry. Separate dining area outside of the kitchen. Granite countertops and cabinets for everything you can dream up. Backyard is fully fenced with wrought iron and privacy wood. Hot Tub and trampoline can stay without warranty or value and sold as is. 2 gas hwh. Large multi step crown molding and base boards. The auto ignition gas lamps on the front porch are a round the clock delight on the exterior. You will love the friendliness of this gated community and the amenities are wonderful; pool, club house, green spaces and walking trails!
- Listing Status:
- Active
- Data Last Updated:
- November 19, 2026 at 4:17AM
- Listing Office:
- Spartan Realty : 318-742-5357
- Listing Agent:
- Robin Ramsey : 318-573-1916
- Contact:
- 318-742-5357
- MLS ID:
- 21436408

- General: See Remarks
- Style: TraditionalDetached
- Other Structures: See Remarks
- Pool: None
- Parking: Additional ParkingCircular DrivewayGarage Faces Side
- Windows: Shutters
- General: Brick1Slab
- HOA Amenities: All FacilitiesMaintenance GroundsSecurity626.0Annually
- Originating MLS: NTR_NTREIS
- School District: Caddo PSB
- County: Caddo
- Zoning: LOT 21MIDDLETON PLACEUNIT 1161309-6-21161309006002100
- Fencing: Back YardGatePrivacyWoodWrought Iron
- Utilities: Electricity ConnectedNatural Gas AvailableSewer AvailableSeparate MetersWater Available
- Water: Public
- Sewer: Public Sewer
- Source: NTR_NTREIS
- Exclusions: personal items in the garage will be removed prior to closing
This listing courtesy of Robin Ramsey , Spartan Realty
Monthly Payment
- Principal & Interest $
- Property Taxes $
- Home Insurance $
- VA Funding Fee $