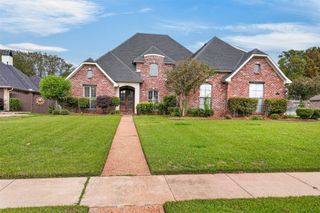
7928 Captain Cooley Drive, Shreveport, LA 71115
- 4 beds |
- 3 baths |
- 2,700 sqft
 Single-Family Home
 Built in 2009
 0.29acre lot
 2 car garage
 $152/sqft
 Listed 27 days ago
Property Description
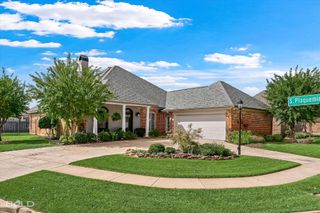
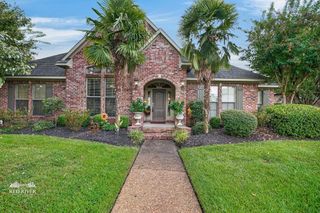
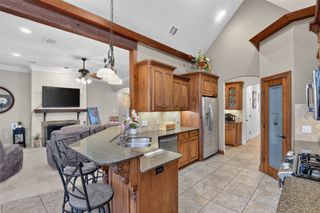
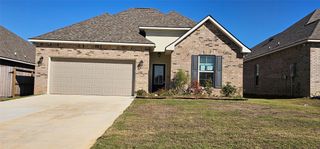
A rare opportunity to own a custom-built home with one of the larger lots in The Haven! Situated on a spacious corner lot, this 4-bedroom, 2.5-bath home offers approximately 2,700 square feet of living space, multiple living areas and a backyard with room to enjoy outdoor living. Step inside to a dramatic two-story foyer featuring soaring ceilings, abundant natural light and beautiful dark wood flooring. The thoughtfully designed floor plan offers a formal dining room, a dedicated downstairs office and multiple living spaces, providing plenty of flexibility for working from home, entertaining or everyday living. The spacious kitchen features granite countertops, a center island, abundant cabinetry and generous counter space, creating a functional space that is perfect for both cooking and gathering. Tall ceilings, large windows and distinctive architectural details add to the home’s custom character and sense of openness. Upstairs, you’ll find four bedrooms, including a spacious primary suite, along with additional room for family and guests. A two-car garage provides convenient covered parking and storage. Outside, the large corner lot is truly a standout feature, offering an expansive backyard with room to create the outdoor living space you’ve always wanted. Residents of The Haven also enjoy a 24-hour guarded entrance, a convenient boat launch, multiple ponds and scenic walking paths, adding to the community’s appeal and recreational opportunities. The combination of custom construction, approximately 2,700 square feet, multiple living spaces, a dedicated office and an oversized corner lot makes this a unique opportunity to enjoy significantly more space and privacy within The Haven. Don’t miss the chance to see this distinctive home and experience just how much it has to offer!
- Listing Status:
- Active
- Data Last Updated:
- November 19, 2026 at 4:17AM
- Listing Office:
- RE/MAX Real Estate Services : 318-752-2700
- Listing Agent:
- Paul Bratlie :
- Contact:
- 318-752-2700
- MLS ID:
- 21418848

- Style: Detached
- Pool: None
- Parking: Circular DrivewayGarageGarage Door Opener
- Roofing: Shingle
- General: BrickWood Siding2Slab
- HOA Amenities: Association ManagementMaintenance GroundsMaintenance StructureSecurity230.0Monthly
- Originating MLS: NTR_NTREIS
- School District: Caddo PSB
- County: Caddo
- Zoning: LOT 178THE HAVENPHASE 6171337-72-178171337072017800
- Fencing: FencedFullPrivacyWood
- Utilities: Sewer AvailableWater Available
- Water: Public
- Sewer: Public Sewer
- Source: NTR_NTREIS
This listing courtesy of Paul Bratlie , RE/MAX Real Estate Services
Monthly Payment
- Principal & Interest $
- Property Taxes $
- Home Insurance $
- VA Funding Fee $

 New - 3 days ago