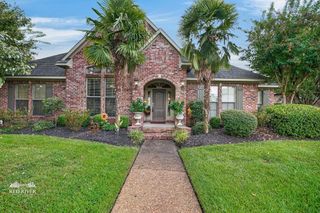
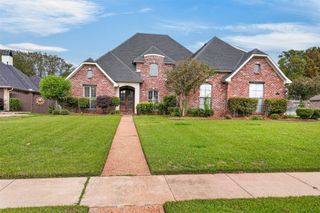
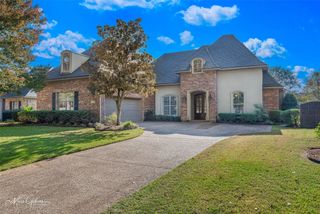
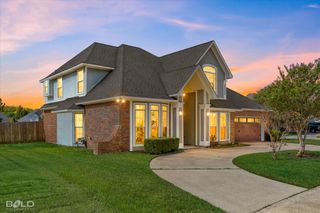
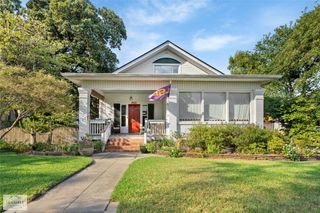
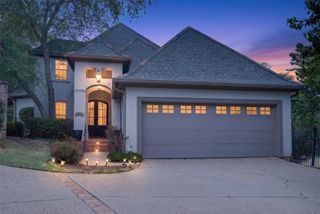
852 McCormick Street, Shreveport, LA 71104
- 4 beds |
- 3 baths |
- 2,809 sqft
 Single-Family Home
 Built in 1939
 0.46acre lot
 2 car garage
 $155/sqft
 Listed 3 days ago
Property Description
A rare opportunity to own a truly special single-story home with a pool on iconic, tree-lined McCormick Street in South Highlands. Set on a massive double corner lot, this welcoming four-bedroom home is made for gathering, celebrating and enjoying everyday life. Inside, a sunlit living room with a fireplace and built-ins opens to a formal dining room dressed in playful botanical wallpaper and coordinating trim. Just beyond, a cozy sitting room connects the dining room to the kitchen, creating an easy flow for weeknight dinners and lively get-togethers. The kitchen offers plenty of cabinet storage and countertop space. All four bedrooms are spacious and conveniently located on one level. The private master suite is tucked away from the other bedrooms with an ensuite bathroom, while two guest rooms share a hall bath. A separate 4th bedroom suite with its own bath is perfect for visiting family, overnight guests, or a second master suite. Outdoors, the home truly shines, with a beautiful in-ground pool, inviting lounge areas, and a 735-square-foot pool house with two bathrooms—an entertainer’s dream and the perfect setting for your next celebration. A detached two-car garage includes flexible space for a workshop, gym, or art studio. All of this is just minutes from Shreveport’s best shopping, dining, schools, and medical facilities.
- Listing Status:
- Active
- Data Last Updated:
- November 19, 2026 at 5:20AM
- Listing Office:
- Compass Corporate (LATT16) : 504-525-1311
- Listing Agent:
- Susannah Hodges :
- MLS ID:
- 21412771

- Style: Detached
- Pool: Pool
- Parking: Additional ParkingGarageOversizedOn Street
- General: 1Pillar/Post/Pier
- Originating MLS: NTR_NTREIS
- School District: Caddo PSB
- County: Caddo
- Topography: Hill
- Zoning: LOTS 18 & 19BLK DRESUBN. OF FAIRFIELD ADD171412120001800
- Fencing: Back Yard
- Utilities: Sewer AvailableWater Available
- Water: Public
- Sewer: Public Sewer
- Source: NTR_NTREIS
This listing courtesy of Susannah Hodges , Compass Corporate (LATT16)
Monthly Payment
- Principal & Interest $
- Property Taxes $
- Home Insurance $
- VA Funding Fee $