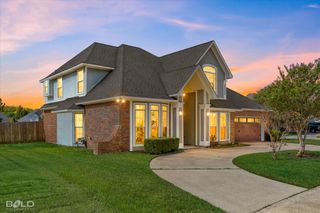
139 Eagle Bend Way, Shreveport, LA 71115
- 4 beds |
- 3 baths |
- 2,753 sqft
 Single-Family Home
 Built in 2010
 9,801sqft lot
 2 car garage
 $142/sqft
 Listed 26 days ago
Property Description
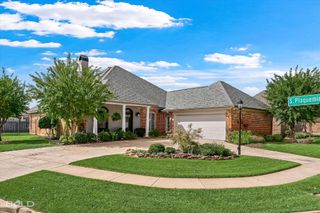
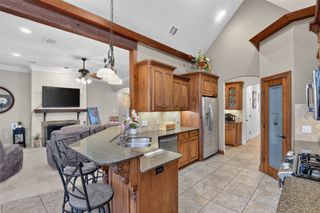
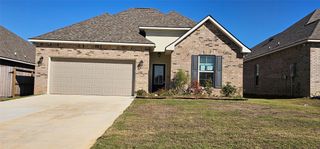
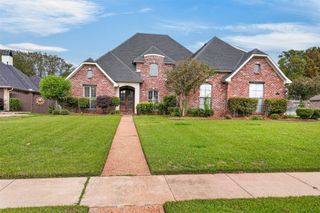
Beautifully appointed and immaculately maintained, this custom-built, one-owner home is located in The Haven, a gated Shreveport neighborhood convenient to shopping, dining, LSUS, schools and major hospitals. Natural light fills the spacious Living Room, where a beautiful fireplace and built-ins create a welcoming focal point. The bright Breakfast Room and Formal Dining Room—with its large picture window and pretty chandelier—offer inviting spaces for everyday meals and special gatherings. The chef’s Kitchen features custom cabinetry, granite countertops, stainless steel appliances and a center island with seating. Three spacious Bedrooms are located downstairs, each with a nearby bathroom. The secluded Primary Suite features an Ensuite Bath with double vanities, a soaking tub, walk-in shower and spacious closet. Upstairs, the Bonus Room offers flexible space for an office, gym or additional guest room. Beautiful pine floors, tray ceilings, heavy crown molding, gas lanterns, a stone-front and stucco entry, and wiring for stereo and surround sound add to the home’s appeal. Enjoy the fully fenced yard and tiled covered back patio. The attached two-car Garage offers excellent built-in storage and epoxy flooring. The community features a 24-hour guarded gate, lighted walking trails, a private boat launch and a fishing area. HOA dues include water, sewer, trash service and yard maintenance, leaving you more time to enjoy your home and neighborhood. *Estate Sale Friday and Saturday, November 6-7 9am-4pm.
- Listing Status:
- Active
- Data Last Updated:
- November 19, 2026 at 5:20AM
- Listing Office:
- Compass Corporate (LATT16) : 504-525-1311
- Listing Agent:
- Susannah Hodges :
- MLS ID:
- 21412865

- Style: Detached
- Pool: None
- Parking: DrivewayGarageOn Street
- Roofing: Shingle
- General: 2Slab
- HOA Amenities: Association ManagementSewerSecurityWater250.0Monthly
- Originating MLS: NTR_NTREIS
- School District: Caddo PSB
- County: Caddo
- Zoning: LOT 348LESS A PORTION OF SAID LOT 348 OF TH171337088107200
- Fencing: Back Yard
- Utilities: Sewer AvailableWater Available
- Water: Public
- Sewer: Public Sewer
- Source: NTR_NTREIS
This listing courtesy of Susannah Hodges , Compass Corporate (LATT16)
Monthly Payment
- Principal & Interest $
- Property Taxes $
- Home Insurance $
- VA Funding Fee $

 New - 3 days ago