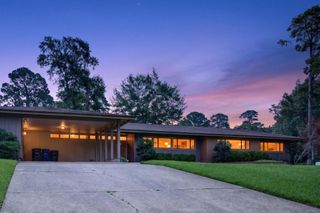
8302 New Sensation Court, Shreveport, LA 71115
- 5 beds |
- 5 baths |
- 4,615 sqft
 Single-Family Home
  Built in 2009
  0.31acre lot
 2 car garage
  $157/sqft
  Listed 1 month ago
Property Description
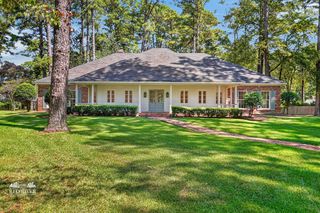
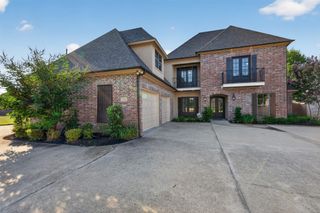
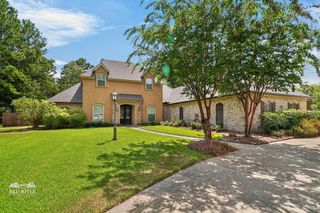
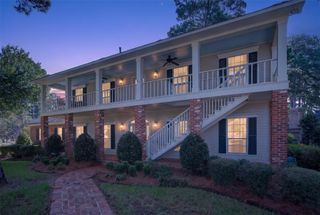
Welcome to 8302 New Sensation Court, nestled in the prestigious gated community of The Haven. This beautifully updated home offers 4,615 square feet of luxury living with 5 bedrooms, 4.5 bathrooms and fresh paint throughout. Step inside to soaring vaulted ceilings and beautiful windows that flood the home with natural light. The heart of the home is the gorgeous chef's kitchen featuring a large island, three ovens and a huge walk-in pantry- perfect for everyday living and entertaining. There are also two dining areas, ideal for hosting gatherings. The primary suite is a private retreat with a spa-like bath offering a jetted tub, dual vanities and an attached bonus room perfect for a nursery, gym or home office. An additional room downstairs could also function as a dedicated office or extra bedroom. Upstairs, you will find four bedrooms - two with en suite baths and a jack and jill bath configuration - providing both comfort and privacy for family and guests. Enjoy evenings outside with a fully equipped outdoor kitchen overlooking a peaceful pond. The backyard is a hidden gem, with fig, pear and peach trees, grapevines, and plenty of space to entertain. The Haven community also offers walking paths, a private dock to the Red River and serene natural surroundings. This home truly offers the perfect blend of elegance, function, and lifestyle in one of Shreveport's most sought-after neighborhoods.
- Listing Status:
- Active
- Data Last Updated:
- October 5, 2026 at 7:17AM
- Listing Office:
- Shelly Wagner & Associates + JPAR Real Estate : 318-200-0001
- Listing Agent:
- Shelly Wagner :
- MLS ID:
- 21370544

- General: Outdoor KitchenRain GuttersStorageShed(s)
- Style: French ProvincialDetached
- Other Structures: Shed(s)
- Pool: None
- Parking: Additional ParkingDoor-SingleElectric GateGarage Faces FrontGarageGarage Door OpenerKitchen Level
- Roofing: Composition
- General: Brick2Slab
- HOA Amenities: Association ManagementMaintenance GroundsSecurityTrashWater216.0Monthly
- Originating MLS: NTR_NTREIS
- School District: Caddo PSB
- County: Caddo
- Zoning: LOT 87THE HAVENPHASE 1UNIT 3171337-61171337061008700
- View: WaterView
- Fencing: Back YardWoodWrought Iron
- Utilities: Sewer AvailableWater AvailableCable Available
- Water: Public
- Sewer: Public Sewer
- Source: NTR_NTREIS
This listing courtesy of Shelly Wagner , Shelly Wagner & Associates + JPAR Real Estate
Monthly Payment
- Principal & Interest $
- Property Taxes $
- Home Insurance $
- VA Funding Fee $

 New - 3 days ago