110 GOLDEN PHEASANT Drive, Slidell, LA 70461
- 4 beds |
- 3 baths |
- 3,763 sqft
 Single-Family Home
 Built in 1988
 0.69acre lot
 —— car garage
 $137/sqft
 Listed 1 month ago
Property Description
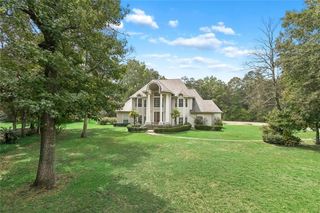
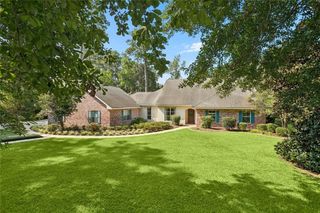
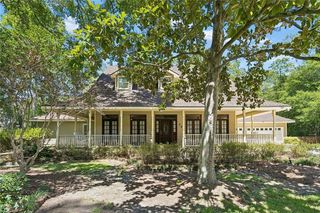
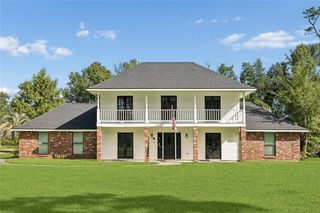
***PRIME LOCATION & NORTHSHORE HIGH SCHOOL DISTRICT *** Entertainer's Dream!! *** Gorgeous Acadian with St Louis brick spacious floored porch, sparkling windows; custom woodwork accents; inside & out! Beautiful landscaping and oak tree too! **** It's on ALMOST 3/4 an acre with a spacious inground gunite pool; cool coat decking, brick patio, brick garden border AND lush landscaping. **** Main house has four bedrooms with a den/fifth bedroom option; then add in the 306 sq ft BONUS ROOM over garage with private entrance too! **** Welcome into the light filled two story foyer, beautiful chandelier & elegant staircase with ornamental metal scrollwork with adjacent formal dining room with plantation shutters. Elegant archway leads into the light filled two story den; features include beautiful woodwork and custom two sided fireplace to kitchen; spacious enough to accommodate all your furniture! Plenty of glass & decorative transoms lead into a beautiful sunroom with rich brick floors overlooking the majestic backyard oasis. See through fireplace and custom arched design in the spacious kitchen add character and charm. Plus, plenty of cabinets with some glass fronts; gleaming granite and extra bar seating. Indoor laundry too. Third full bath with convenient access to the pool. You'll love the oversized primary bedroom on first floor with soaring ceiling, extra seating area & plenty of closet space. Primary bathroom garden spa tub under beautiful arched window; double granite vanities offering plenty of counter space. Convenient access to large office with built in cabinets and bookcases overlooking the front porch; is also listed as potential 5th bedroom if needed. Upstairs bathroom with skylight and upscale tile accents. Updated Solid wood interior doors, double insulated windows, recessed lights. Workshop with overhang; great for all your projects! Flood insurance not needed by lender. Great WST electric provider.
- Listing Status:
- Active
- Date Added:
- October 19, 2026
- Data Last Updated:
- November 19, 2026 at 4:39AM
- Listing Office:
- Compass Slidell : 985-641-1000
- Listing Agent:
- Jeffery C Puckett : 985-707-7267
- MLS ID:
- 2580268
- General: Shed(s)
- Style: Acadian
- Other Structures: Shed(s)
- Pool: In Ground
- Parking: Parking spaces: 2
- Roofing: Shingle
- General: BrickStuccoTwoSlab
- HOA Amenities: 50.0Annually
- Originating MLS: ROAM MLS
- County: St. Tammany
- Zoning: Lot 201Quail Ridge Subdivision Ph 8113795
- Fencing: FullOther
- Utilities: Butane
- Water: Public
- Sewer: Other
- Source: ROAM MLS
This listing courtesy of Jeffery C Puckett , Compass Slidell
Monthly Payment
- Principal & Interest $
- Property Taxes $
- Home Insurance $
- VA Funding Fee $