394 Starling Drive, Slidell, LA 70461
- 4 beds |
- 4 baths |
- 3,747 sqft
 Single-Family Home
 Built in 1984
 1.12acre lot
 3 car garage
 $128/sqft
 Listed 3 months ago
Property Description
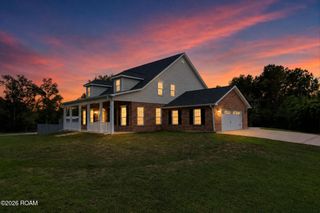
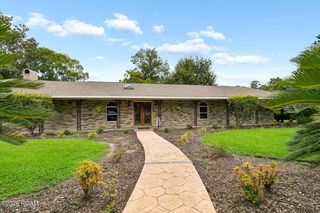
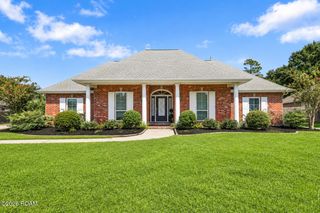
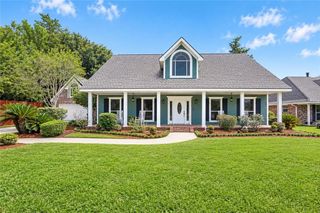
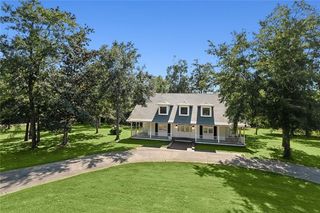
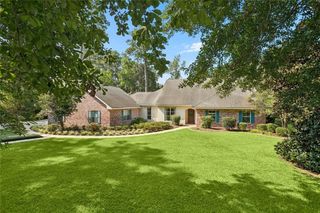
Welcome to your private resort at 394 Starling Dr. Tucked away on a quiet cul-de-sac, this stunning property sits on a 1.12-acre park-like lot shaded by majestic oaks, magnolias, and vibrant azaleas. The exterior is a true showstopper, featuring a sparkling swimming pool and a low-maintenance Trex deck. Whether you are relaxing on the wide wrap-around porches or utilizing the fully fenced yard with its dedicated covered boat/RV storage, the lifestyle here is unmatched. Inside, the home opens with a dramatic two-story foyer flanked by a dedicated office and a formal dining room. The 3,719-square-foot layout is designed for both entertaining and serene daily living, highlighted by a bright, white chef's kitchen and breakfast area that overlook the grounds. The primary suite serves as a total escape, offering generous proportions and a tranquil atmosphere. One of the home's most striking features is the expansive game room, which is bathed in natural light thanks to a magnificent wall of windows and features a full bath with easy access to the pool area. The second floor hosts three additional bedrooms with ample closets and a balcony overlook providing views of the resort-style rear yard below. Practicality meets peace of mind with a three-car garage, two brand-new water heaters, a history of never flooding, and a two-year-old fortified roof that includes a transferable warranty. Residents benefit from the local school district, including Honey Island, Cypress Cove, Boyet, and North Shore High School. Combining high-end amenities with the privacy of a sprawling acre-plus lot, this residence is a rare find in an extraordinary location.
- Listing Status:
- Active
- Date Added:
- September 8, 2026
- Data Last Updated:
- November 19, 2026 at 4:39AM
- Listing Office:
- Compass Slidell : 985-641-1000
- Listing Agent:
- Marina C Stevens : 985-710-2007
- MLS ID:
- 2572973
- General: Awning(s)Private YardShed(s)RV/Boat Storage
- Style: Acadian
- Other Structures: Shed(s)RV/Boat Storage
- Pool: In Ground
- Parking: Attached GarageGarage Door OpenerRV Access/ParkingBoatGarage Faces FrontParking spaces: 3
- Roofing: Shingle
- General: HardiPlank TypeTwoRaised
- Road/Access: Parish Road
- HOA Amenities: Common AreaCommon Area MaintenanceMaintenance of Subdivision Entry50.0Annually
- Golf: Acres
- Originating MLS: ROAM MLS
- School District: St. Tammany Parish
- County: St. Tammany
- Zoning: LOT 55 QUAIL RIDGE PH 5 CB 1171 224 INST NO 1199403 INST NO 2180727114884
- Fencing: FullOtherWood
- Utilities: Cable AvailableNatural Gas Not AvailableCircuit Breakers
- Water: Well
- Sewer: OtherPrivate Sewer
- Source: ROAM MLS
This listing courtesy of Marina C Stevens , Compass Slidell
Monthly Payment
- Principal & Interest $
- Property Taxes $
- Home Insurance $
- VA Funding Fee $