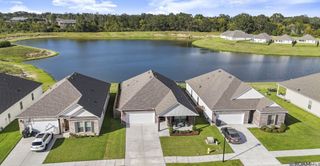
6523 E Achord Rd, St. George, LA 70817
- 3 beds |
- 2 baths |
- 1,687 sqft
 Single-Family Home
 Built in 1958
 1.6acre lot
 —— car garage
 $240/sqft
 Listed 1 month ago
Property Description
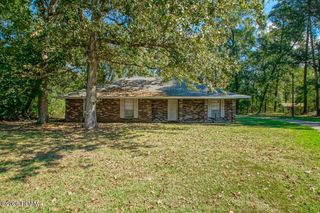
New Price! RARE FIND IN THE WHITE OAK AREA! This beautifully updated cottage-style home offers 3 bedrooms, 2 baths PLUS an oversized 14.2 x 11 utility/flex space on approximately 1.60 ACRES comprised of THREE LOTS! The home sits back from the road, creating a peaceful, private setting with a rural feel while still enjoying a convenient location. Completely updated in 2019, the home blends original character with modern finishes. Real wood floors were beautifully refinished, along with new tile flooring, new energy efficient windows, fresh paint, updated lighting, recessed lighting, hardware and fixtures throughout. The kitchen and bathrooms received all-new cabinetry, & feature slab quartz counters. This Kitchen has stainless appliances, gas range, ceramic apron-front sink & tile backsplash. The open, flowing floor plan is filled with natural light and offers two separate dining spaces. The breakfast area includes a butler's pantry/coffee bar providing additional cabinetry, counter space and storage. All three bedrooms feature refinished wood floors, while the spacious utility/flex room provides tremendous versatility for laundry, an office, additional closet/storage space, hobby room or whatever fits your needs. One of the home's most special features is the 29.3 x 11.8 mostly enclosed back porch with refinished wood flooring—an incredible extension of the living space with room for both an outdoor living area and a bed swing. Current bed swing does not remain. A cozy front porch, double carport and approximately 11 x 15 storage building complete the property. The approximately 1.60 acres consist of three lots being sold together, with the home situated on two lots and the third lot currently vacant and separately established through the permitting office, offering a unique opportunity for a buyer who may want to explore future building possibilities. The pier-and-beam construction may also offer additional flexibility for future plans.
- Listing Status:
- Active
- Date Added:
- October 7, 2026
- Data Last Updated:
- November 19, 2026 at 4:39AM
- Listing Office:
- The Musso Group : 225-306-3131
- Listing Agent:
- Danielle Musso : 225-955-7300
- MLS ID:
- 2026018236
- General: LightingOtherPrivate YardStorageShed(s)Storage
- Style: Cottage
- Other Structures: Shed(s)Storage
- Parking: Attached CarportAdditional ParkingConcreteDrivewayGravelCoveredParking spaces: 2
- Roofing: Shingle
- Windows: Window Treatments
- General: BrickOnePillar/Post/Pier
- Road/Access: City Street
- Golf: ParkFitness Center
- Originating MLS: ROAM MLS
- School District: East Baton Rouge Parish
- County: East Baton Rouge
- Zoning: Res Single Family ZoneWard: 3-3Subdivision: SmithMatt GLot: A-1A-2and A-3. Tract A-1Cont. 0.53 AcresTract A-2Cont. 0.532 Acres. Tract A-3Cont 0.531 Acres30828167 01
- Utilities: Cable AvailableCable ConnectedElectricity AvailableElectricity ConnectedNatural Gas AvailableNatural Gas ConnectedUnderground UtilitiesWater AvailableWater ConnectedInternet AvailableInternet ConnectedPhone AvailableFiber ConnectedFiber AvailableCircuit Breakers
- Water: Public
- Sewer: Septic Tank
- Source: ROAM MLS
This listing courtesy of Danielle Musso , The Musso Group
Monthly Payment
- Principal & Interest $
- Property Taxes $
- Home Insurance $
- VA Funding Fee $