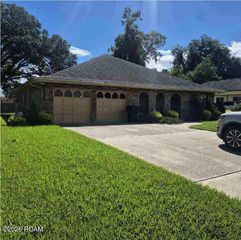
2112 DEERFIELD Road, Terrytown, LA 70056
- 4 beds |
- 3 baths |
- 2,455 sqft
 Single-Family Home
 Built in 1979
 —— sqft lot
 —— car garage
 $114/sqft
 Listed 1 month ago
Property Description
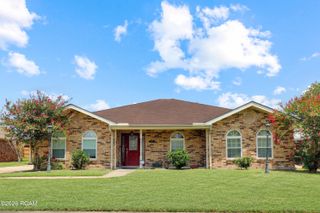
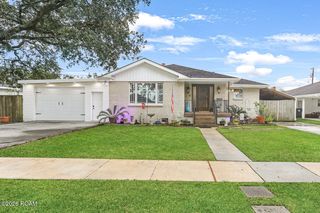
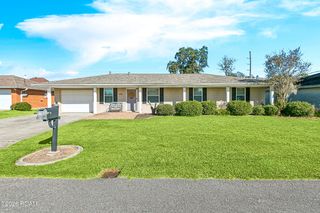
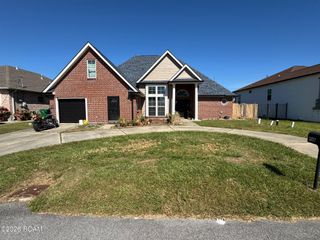
Spacious and well-maintained home offering the perfect blend of comfort, functionality, and outdoor living! Recent updates include a NEW ROOF and HVAC system replaced in April (2025) providing peace of mind for the next owner. The upstairs primary suite is a true retreat, featuring 12-foot tray ceilings, a private walk-out balcony overlooking the pool, and an attached office or flex space. The suite also includes an oversized 12 x 8 walk-in closet with washer/dryer hookups and a beautifully appointed bath with a custom double vanity, granite countertops, soaking tub, and separate walk-in shower. Downstairs offers an open and inviting layout, a 2nd primary bedroom with an ensuite bathroom and direct access to the covered patio, etched concrete floors in the bedrooms, stone floors lead the way through living room, kitchen & hallway, recessed lighting, and crown molding. The kitchen is designed for both everyday living and entertaining, complete with concrete countertops, ample cabinetry, tile backsplash, dry bar area, and includs newer appliances (range, dishwasher, refrigerator). A secondary office/flex space and main laundry area add to the home’s versatility. Situated on a large corner lot, the property features rear yard access with a double gate—ideal for boat, RV, or trailer parking. Outdoor amenities shine with a covered patio, concrete bar area, and a large in-ground pool (approx. 3.5 ft to 14 ft deep), creating the perfect space for entertaining. This home truly has it all—space, updates, and exceptional outdoor features—ready for its next owner!
- Listing Status:
- Active
- Date Added:
- November 16, 2026
- Data Last Updated:
- November 19, 2026 at 7:41AM
- Listing Office:
- C-21 Richard Berry & Assoc,Inc : 504-367-2345
- Listing Agent:
- Rebecca M Savoy : 504-228-4844
- MLS ID:
- 2578695
- Style: Traditional
- Pool: In Ground
- Parking: DrivewayParking spaces: 2
- Roofing: Shingle
- General: BrickStuccoTwoSlab
- Originating MLS: ROAM MLS
- County: Jefferson
- Zoning: 0200008946
- Fencing: Other
- Utilities: Natural Gas Available
- Water: Public
- Sewer: Public Sewer
- Source: ROAM MLS
This listing courtesy of Rebecca M Savoy , C-21 Richard Berry & Assoc,Inc
Monthly Payment
- Principal & Interest $
- Property Taxes $
- Home Insurance $
- VA Funding Fee $

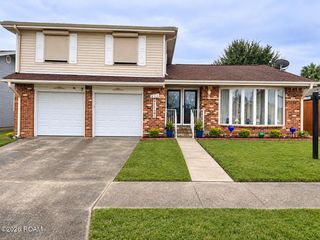
 New - 3 days ago