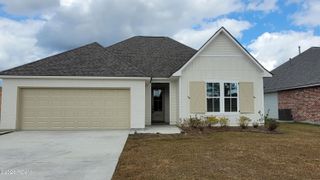
12511 FAWNWOOD Drive, Walker, LA 70785
- 4 beds |
- 3 baths |
- 1,951 sqft
 Single-Family Home
 Built in 2003
 0.37acre lot
 —— car garage
 $182/sqft
 Listed 1 month ago
Property Description
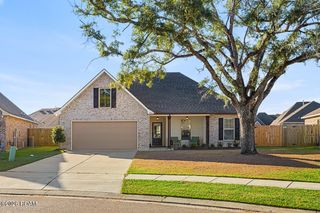
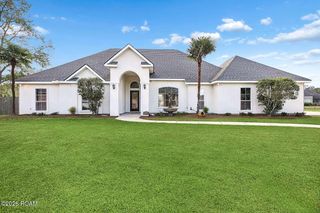
Welcome home to an incredible 4BR/3BA lakefront home designed for effortless family living and unforgettable entertaining! From the moment you step inside, you'll appreciate how the private triple-split floor plan offers the ideal balance of connection and personal space. Beautiful brick paver accents and natural light welcome you into the open kitchen, dining area, and main family room. Need a quiet space to work or study? The dedicated home office/hobby room provides the perfect flexible retreat. Step into your private backyard oasis. Relax under the oversized covered patio, host weekend gatherings in the fully fenced yard, or take a dip in your inground saltwater pool—all set against peaceful lakefront views. At the end of the day, escape to your secluded primary suite complete with high boxed ceilings, double vanities, a deep soaking tub, separate shower, an expansive walk-in closet, and serene views of the water. To top it all off, enjoy total peace of mind in a home that did not flood and requires no flood insurance. Don't miss the chance to start your next chapter here—schedule your tour today!
- Listing Status:
- Active
- Date Added:
- October 5, 2026
- Data Last Updated:
- November 19, 2026 at 5:40AM
- Listing Office:
- Crescent Sotheby's International Realty : 225-271-8845
- Listing Agent:
- Kay Landry : 225-938-3543
- MLS ID:
- 2026018199
- Style: French Provincial
- Pool: Salt Water
- Parking: Parking spaces: 2
- General: BrickStuccoOneSlab
- Originating MLS: ROAM MLS
- School District: Livingston Parish
- County: Livingston
- Zoning: Lot 149 The Lakes at Fennwood0
- View: Water
- Fencing: WoodWrought Iron
- Water: Public
- Sewer: Public Sewer
- Source: ROAM MLS
This listing courtesy of Kay Landry , Crescent Sotheby's International Realty
Monthly Payment
- Principal & Interest $
- Property Taxes $
- Home Insurance $
- VA Funding Fee $

 New - 3 days ago