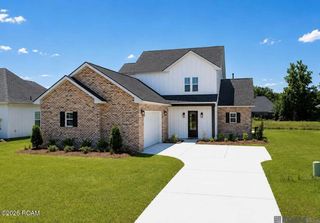
13355 Brookcrest Drive, Walker, LA 70785
- 3 beds |
- 3 baths |
- 2,344 sqft
 Single-Family Home
 Built in 2017
 10,019sqft lot
 2 car garage
 $166/sqft
 Listed 22 days ago
Property Description
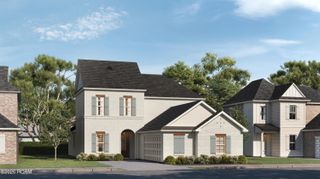
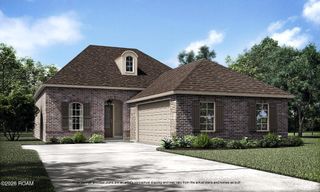
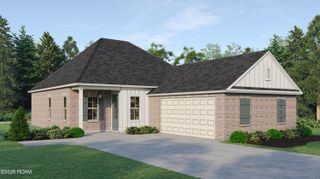
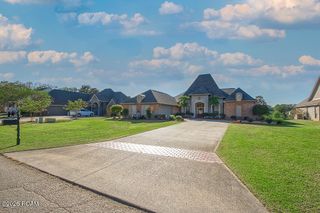
This stunning 3-bedroom home in Walker welcomes you with well-manicured landscaping, a two-car garage, and an extended driveway offering additional parking. Step inside to discover an inviting open floor plan featuring tall ceilings, recessed lighting, triple crown molding, custom built-ins, and beautiful laminate wood flooring throughout the living areas. The kitchen is truly a showstopper, boasting a beadboard ceiling, custom cabinetry with built-in lighting, a custom tile backsplash, a 5-burner gas cooktop, stainless steel appliances, and a walk-in pantry. The spacious island features a built-in sink and breakfast bar, perfect for casual dining and gathering. Just off the kitchen, the formal dining room offers an ideal setting for entertaining family and friends. The spacious primary suite offers a relaxing retreat, while the primary bath features double vanities, a large custom tile soaking tub, an oversized custom tile shower with a glass door, custom built-ins for ample storage, and a walk-in closet. The massive laundry room is another standout feature, complete with custom cabinetry for added convenience and organization. You will love spending your evenings in the expansive sunroom, featuring a wood-beamed vaulted ceiling, a beautiful wood-accented wall, and a cozy fireplace with a raised brick hearth. Step outside to the extended covered patio, where a brick-accented privacy fence creates a comfortable outdoor setting overlooking the sloping backyard. Additional features include rain gutters and a convenient storage room with a roll-up door, perfect for storing lawn equipment, tools, and other essentials. With its impressive interior details, exceptional kitchen, and inviting indoor and outdoor living spaces, this Collins Place home is a must-see. Schedule your private showing today!
- Listing Status:
- Active
- Date Added:
- October 28, 2026
- Data Last Updated:
- November 19, 2026 at 4:39AM
- Listing Office:
- Magnolia Roots Realty LLC : 225-673-0002
- Listing Agent:
- Carolyn Venable : 225-978-9820
- MLS ID:
- 200HCV
- General: LightingRain Gutters
- Style: Traditional
- Parking: Attached GarageDrivewayGarage Door Opener
- Roofing: Shingle
- General: FrameOnePost Tension
- HOA Amenities: Common AreaCommon Area MaintenanceMaintenance of Subdivision Entry300.0Annually
- Golf: Playground
- Originating MLS: ROAM MLS
- School District: Livingston Parish
- County: Livingston
- Zoning: Lot 85 Of Collins Place 2nd Fil Sec 24-6-20564070
- Utilities: Cable AvailableWater AvailableCircuit Breakers
- Water: Other
- Sewer: Public Sewer
- Source: ROAM MLS
This listing courtesy of Carolyn Venable , Magnolia Roots Realty LLC
Monthly Payment
- Principal & Interest $
- Property Taxes $
- Home Insurance $
- VA Funding Fee $

 New - 2 days ago