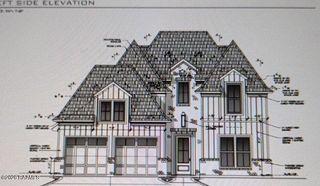
102 Queen Palm Circle, Youngsville, LA 70592
- 4 beds |
- 3 baths |
- 2,352 sqft
 Single-Family Home
  Built in 2023
  7,405sqft lot
 2 car garage
  $221/sqft
  Listed 3 months ago
Property Description
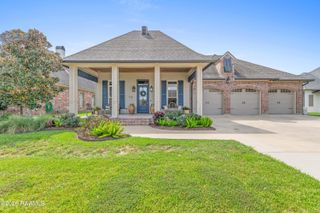
SELLER OFFERING 2/1 BUY DOWN with acceptable offer!! Some homes catch your eye from the street--this one captures your heart the moment you step inside. Nestled in the desirable Sabal Palms community, this stunning 2023 home offers an exceptional blend of modern luxury, thoughtful design, and everyday comfort. The light-filled open floor plan showcases soaring ceilings, elegant finishes, and a seamless flow that's perfect for both entertaining and daily living. Featuring 4 spacious bedrooms, 3 full baths, and a versatile flex room ideal for a home office, media room, gym, or playroom, this home adapts effortlessly to your lifestyle. The chef-inspired kitchen is the centerpiece of the home with quartz countertops, an oversized island, custom cabinetry, crown molding, a farmhouse sink, and a generous walk-in pantry. A built-in coffee and wine bar just off the dining area adds the perfect touch for hosting family and friends. Retreat to the luxurious primary suite featuring a spa-like bath with a freestanding soaking tub, oversized walk-in shower, dual vanities, dedicated makeup area, and expansive walk-in closets. Outside, enjoy year-round entertaining with a fully equipped outdoor kitchen, dual gas fireplaces, and beautifully landscaped grounds designed for relaxing evenings or memorable gatherings. Conveniently located just minutes from shopping, dining, parks, sports complexes, and top-rated schools, this meticulously maintained home combines the advantages of newer construction with the warmth and charm that make a house feel like home. Don't miss your opportunity to own one of Sabal Palms' best-kept secrets. Schedule your private showing today and discover why this hidden gem is truly unforgettable.
- Listing Status:
- Active
- Data Last Updated:
- October 5, 2026 at 3:08AM
- Listing Office:
- NextHome Cutting Edge Realty : 337-484-1184
- Listing Agent:
- Kathleen H Theriot : 337-412-1536
- MLS ID:
- 2600006106
- General: Outdoor GrillOutdoor KitchenLighting
- Style: TraditionalModern
- Other Structures: CoveredOpen
- Parking: GarageParking spaces: 2
- Roofing: Composition
- Windows: Window TreatmentsDouble Pane Windows
- General: Brick VeneerHardiPlank TypeBrickFrame1Slab
- Road/Access: City StreetPaved
- HOA Amenities: ManagementAccountingInsurance425.0Annually
- Originating MLS: RAA
- School District: Lafayette Parish
- County: Lafayette
- Zoning: ResidentialLOT 110 SABAL PALMS PH 3-B(60X120)6174896
- Fencing: FullWood
- Utilities: Elec: SLEMCOElectricity on Property
- Sewer: Public Sewer
- Source: RAA
This listing courtesy of Kathleen H Theriot , NextHome Cutting Edge Realty
Monthly Payment
- Principal & Interest $
- Property Taxes $
- Home Insurance $
- VA Funding Fee $

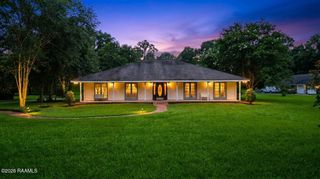
 New - 2 days ago