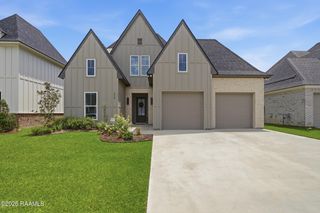
116 Gaunt Lane, Youngsville, LA 70592
- 4 beds |
- 3 baths |
- 2,167 sqft
 Single-Family Home
  Built in 2016
  4,792sqft lot
 2 car garage
  $231/sqft
  Listed 14 days ago
Property Description
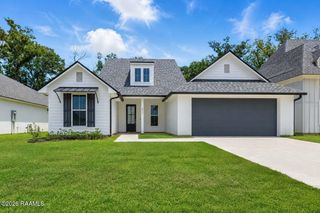
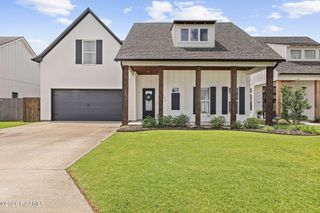
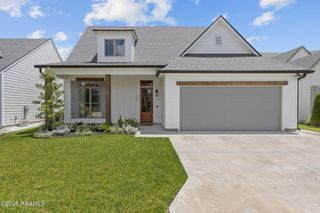
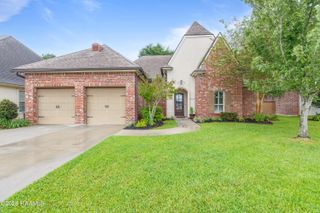
Welcome to relaxed, coastal-inspired living just steps from a serene 7-acre pond--perfect for evening strolls or a little quiet fishing. This beautiful two-story home offers four bedrooms, two-and-a-half baths, and sun-filled living spaces designed for comfort and style. The kitchen features a walk-in pantry tucked behind a charming antique door, a large stainless-steel single-bowl sink, under-cabinet lighting, and abundant storage. Just inside the garage entrance, a spacious mudroom and convenient computer nook help keep everyday life organized.The generously sized first-floor primary suite includes a private bath and an exceptionally large walk-in closet. The oversized garage provides plenty of room for both a large truck and a golf cart.Outside, the cozy side yard is made for entertaining, complete with a built-in grill, beverage refrigerator, and island. Nestled in one of Youngsville's most desirable neighborhoods, residents also enjoy access to the Sugar Mill Athletic Club, community pool, home-security monitoring, and nightly security patrols--all included with the HOA dues. Schedule your private showing today and experience the Sugar Mill Pond lifestyle you've been waiting for!
- Listing Status:
- Active
- Data Last Updated:
- August 20, 2026 at 7:08AM
- Listing Office:
- Compass : 337-233-9700
- Listing Agent:
- Glenda Bryan : 337-251-3216
- MLS ID:
- 2600007220
- General: Outdoor Kitchen
- Style: Coastal
- Other Structures: PorchCovered
- Parking: GarageGarage Faces RearParking spaces: 2
- Roofing: Composition
- Windows: Window TreatmentsDouble Pane Windows
- General: HardiPlank TypeFrame2Post TensionSlab
- Road/Access: City StreetPaved
- HOA Amenities: Pool410.0Quarterly
- Originating MLS: RAA
- School District: Lafayette Parish
- County: Lafayette
- Zoning: ResidentialLot 22-A of Phase II of Sugar Mill Pond Development6153549
- Fencing: BrickWood
- Utilities: Elec: SLEMCOElectricity on Property
- Sewer: Public Sewer
- Source: RAA
This listing courtesy of Glenda Bryan , Compass
Monthly Payment
- Principal & Interest $
- Property Taxes $
- Home Insurance $
- VA Funding Fee $

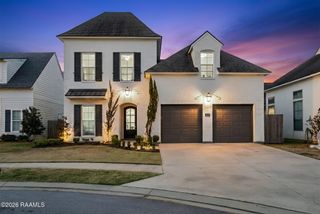
 New - 1 day ago