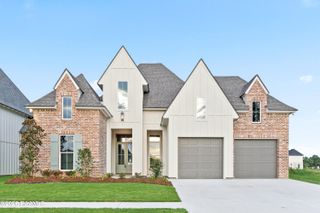
121 Summit Heights Dr, Youngsville, LA 70592
- 4 beds |
- 4 baths |
- 2,722 sqft
 Single-Family Home
  Built in 2026
  8,712sqft lot
 2 car garage
  $263/sqft
  Listed 26 days ago
Property Description
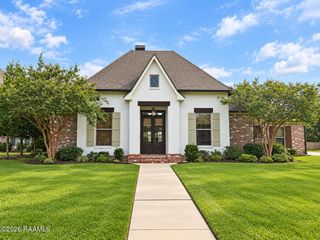
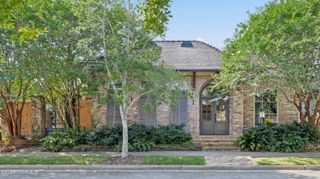
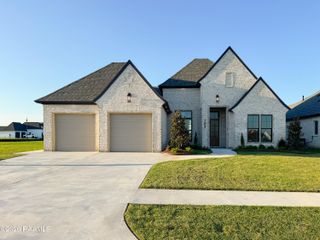
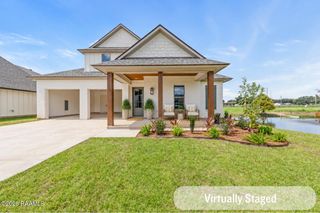
Milton Hebert Construction proudly presents a remarkable new residence in Youngsville's desirable Southern Trails Subdivision, showcasing meticulous planning and exceptional craftsmanship from the moment you arrive. Inside, an impressive foyer creates an expansive, airy atmosphere that leads into a light-filled living room featuring custom ceilings, a cozy ventless gas fireplace, and large windows framing serene patio views. The chef's dream kitchen is thoughtfully equipped with a spacious storage-equipped island, a 36'' gas range, custom cabinetry, a built-in microwave, and an adjacent oversized walk-in pantry. The luxurious master suite serves as a true private retreat, offering a sophisticated standalone tub, a custom tile shower, a separate makeup vanity, and an expansive walk-in closet, complemented by a convenient home office and half bath nearby. Designed for seamless outdoor living, the deep 150-foot lot boasts a covered rear patio complete with a custom TV wall, a built-in stainless gas grill, sink, and refrigerator, leaving ample backyard space for the future addition of a pool. Plans and specifications are subject to change during construction at the builder's discretion.
- Listing Status:
- Active
- Data Last Updated:
- October 5, 2026 at 4:06AM
- Listing Office:
- Compass : 337-233-9700
- Listing Agent:
- Corey Fontenot : 337-501-4468
- MLS ID:
- 2600008434
- General: Outdoor GrillOutdoor KitchenLighting
- Style: Traditional
- Other Structures: PorchCovered
- Parking: AttachedGarageGarage Faces FrontParking spaces: 2
- Roofing: Composition
- Windows: Double Pane Windows
- General: Brick VeneerHardiPlank TypeBrickFrame1Slab
- Road/Access: City StreetPaved
- HOA Amenities: ManagementPool900.0Annually
- Originating MLS: RAA
- School District: Lafayette Parish
- County: Lafayette
- Zoning: ResidentialLot 93 Southern Trails6183191
- Fencing: FullPrivacyWood
- Utilities: Elec: SLEMCOElectricity on Property
- Sewer: Public Sewer
- Source: RAA
This listing courtesy of Corey Fontenot , Compass
Monthly Payment
- Principal & Interest $
- Property Taxes $
- Home Insurance $
- VA Funding Fee $

 New - 2 days ago