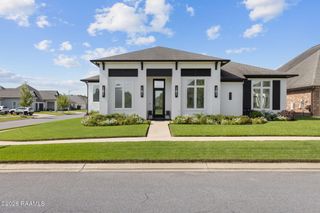
311 Cliffside Drive, Youngsville, LA 70592
- 4 beds |
- 4 baths |
- 2,578 sqft
 Single-Family Home
  Built in 2026
  —— sqft lot
  2 car garage
  $270/sqft
  Listed 5 hours ago
Property Description
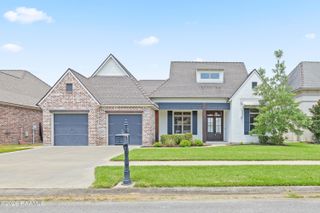
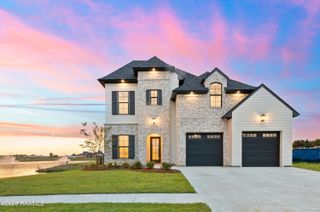
Beautiful new construction built by Blue Wing Builders in Southern Trails subdivision. This home offers 4 bedrooms, 3.5 bathrooms and over 2500sqfeet of living space all on one level. When entering from the garage you will find a custom drop zone before stepping into the kitchen whichopens into the dining and living. There is a custom bar next to the walk-in pantry. The laundry room has access from hallway and primary closet.One guest bedroom is separate from the others with a private bathroom. There is a desk located in the hallway leading to two bedrooms and onebathroom. The 1/2 bath is perfect for guests with access from both inside and outside. The back patio is perfect for entertaining or justenjoying time with family.
- Listing Status:
- Active
- Data Last Updated:
- July 29, 2026 at 7:06AM
- Listing Office:
- Dream Home Realty, LLC : 337-385-1187
- Listing Agent:
- Brittany Eldridge : 337-380-3301
- MLS ID:
- 2600006958
- General: Outdoor Grill
- Style: Modern
- Other Structures: Covered
- Parking: GarageParking spaces: 2
- Roofing: Other
- General: Brick VeneerHardiPlank TypeOther1Slab
- Road/Access: City Street
- HOA Amenities: Pool0.0Annually
- Originating MLS: RAA
- School District: Lafayette Parish
- County: Lafayette
- Zoning: Lot 54 of Southern Trails6183152
- Utilities: Elec: EntergyElectricity on Property
- Sewer: Public Sewer
- Source: RAA
This listing courtesy of Brittany Eldridge , Dream Home Realty, LLC
Monthly Payment
- Principal & Interest $
- Property Taxes $
- Home Insurance $
- VA Funding Fee $

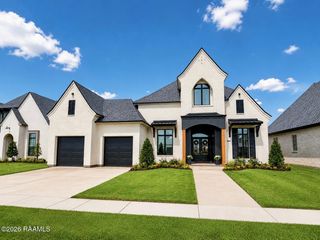
 New - 1 day ago