104 Lansing Lane, Youngsville, LA 70592
- 4 beds |
- 3 baths |
- 2,586 sqft
 Single-Family Home
  Built in 2024
  9,583sqft lot
 2 car garage
  $286/sqft
  Listed 2 months ago
Property Description
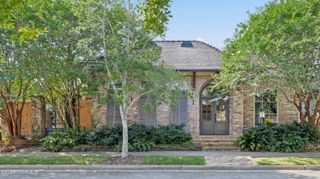
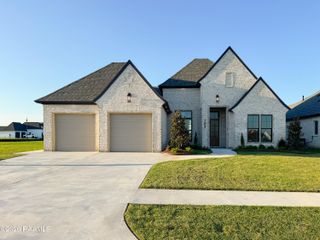
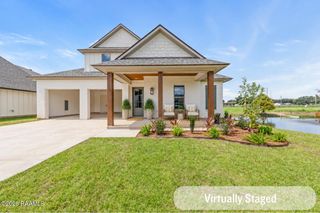
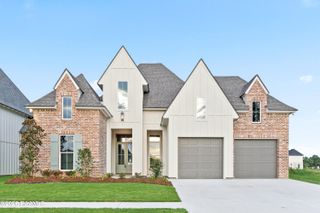
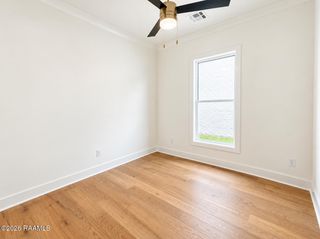
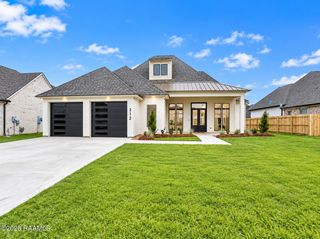
Located in the highly desirable Langlinais Estates, this stunning custom home at 104 Lansing Ln blends luxury design with modern comfort across 2,586 square feet of thoughtfully curated living space. Featuring 4 bedrooms, 3 bathrooms, a dedicated office, and a spacious 2-car garage, this home showcases elevated finishes and designer details throughout. From the dramatic vaulted ceilings with exposed wood beams to the expansive black-framed windows that flood the home with natural light, every space feels warm, sophisticated, and inviting. The chef's kitchen is a true showpiece with custom cabinetry, marble countertops, high-end appliances, including a professional fridge/freezer combo, statement lighting, and an oversized island perfect for entertaining. The spa-inspired primary suite offers a serene retreat with a freestanding soaking tub, luxurious walk-in shower, and oversized custom closet. Additional highlights include a beautifully designed dining room with built-in cabinetry, a stylish office, designer lighting throughout, and a dream outdoor living area complete with a fireplace, completely turfed yard, stained concrete patio, and dog run. This home perfectly combines timeless architecture, upscale finishes, and functional everyday living in the most convenient neighborhood right in between Broussard and Youngsville. All furniture available under separate bill of sale.
- Listing Status:
- Active
- Data Last Updated:
- October 5, 2026 at 7:07AM
- Listing Office:
- Choice Realty : 337-258-0235
- Listing Agent:
- C. Leigh Ann Meche : 337-258-0235
- MLS ID:
- 2600006915
- General: Outdoor GrillOutdoor KitchenLighting
- Style: Modern Farm House
- Other Structures: PorchCoveredOpen
- Parking: AttachedGarageParking spaces: 2
- Roofing: Composition
- Windows: Double Pane Windows
- General: Brick VeneerHardiPlank TypeFrame1Slab
- Road/Access: Parish RoadPaved
- HOA Amenities: ManagementAccounting600.0Annually
- Originating MLS: RAA
- School District: Lafayette Parish
- County: Lafayette
- Zoning: ResLOT 67 LANGLINAIS ESTATES(70X135)6173879
- Fencing: FullWood
- Utilities: Elec: SLEMCOElectricity on Property
- Sewer: Public Sewer
- Source: RAA
This listing courtesy of C. Leigh Ann Meche , Choice Realty
Monthly Payment
- Principal & Interest $
- Property Taxes $
- Home Insurance $
- VA Funding Fee $