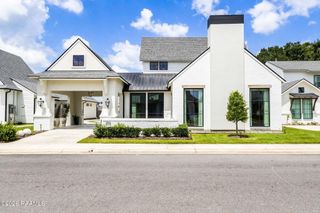
604 Ember Grove Crossing, Lafayette, LA 70508
- 4 beds |
- 3 baths |
- 2,772 sqft
 Single-Family Home
  Built in 2018
  8,712sqft lot
 2 car garage
  $234/sqft
  Listed 1 day ago
Property Description
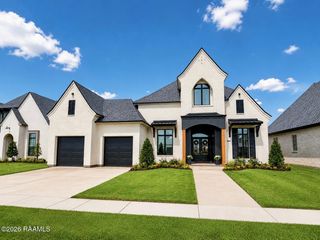
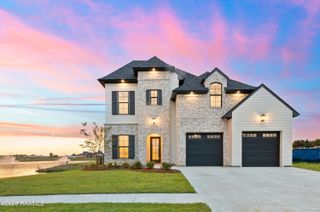
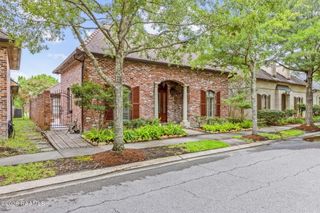
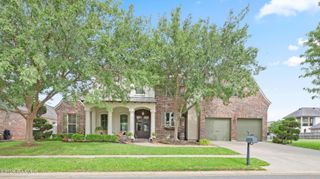
Stunning 4BR/3BA reclaimed-style estate by Heritage Homes in Lafayette's premier community, The Reserve at Woodlake. This luxury design features a highly functional triple-split floor plan highlighted by exquisite antique beams, exposed brick, and custom millwork throughout. Flawlessly executed by Crissy Greene of Greene & Co. Interiors, the design unfolds with intention revealing warm-toned wood flooring, custom architectural detailing and sophisticated finishes that create a refined, timeless aesthetic room by room. A natural focal point of the home, the kitchen showcases European-style cabinetry paired with leathered countertops and textured accents, a classic porcelain apron-front sink, integrated wine fridge, and premium built-in Thermador appliances. Custom designed woodwork intentionally appears in the kitchen, living area and foyer giving each room a natural connection to the next.The private primary suite serves as a calm backdrop to an ensuite that takes center stage with luxurious finishes and meticulous detailing. Custom-crafted mirrors, a beautifully tiled zero-entry shower and a freestanding soaking tub framed by a sculpted tile feature wall combine for instant visual impact. The attached boutique style dressing room is complete with extensive wardrobe storage, a built-in packing island and direct access to the laundry room.Host unforgettable gatherings on the expansive rear patio that blurs the line between indoor and outdoor living. Beneath a soaring vaulted wood ceiling, the open air living space features a substantial brick wood-burning fireplace, fully equipped grilling kitchen and oversized island that comfortably accommodates family AND guests. The concealed perimeter storage provides space for lawn equipment, seasonal furnishings and outdoor essentials.
- Listing Status:
- Active
- Data Last Updated:
- July 29, 2026 at 6:06AM
- Listing Office:
- Compass : 337-365-9700
- Listing Agent:
- Jennifer M Forester : 337-577-5918
- MLS ID:
- 2600006902
- General: Outdoor GrillOtherOutdoor KitchenLighting
- Style: Modern Farm HouseTraditional
- Other Structures: PorchCovered
- Parking: GarageGarage Faces FrontParking spaces: 2
- Roofing: CompositionTile
- Windows: Window Treatments
- General: Brick VeneerHardiPlank Type1Post TensionSlab
- Road/Access: City StreetPaved
- HOA Amenities: ManagementAccounting500.0Annually
- Originating MLS: RAA
- School District: Lafayette Parish
- County: Lafayette
- Zoning: Lot 33 The Reserve at Woodlake Lafayette Parish Louisiana (70.90 x 120)6155412
- Fencing: FullPrivacyWood
- Utilities: Elec: CityElectricity on Property
- Sewer: Public Sewer
- Source: RAA
This listing courtesy of Jennifer M Forester , Compass
Monthly Payment
- Principal & Interest $
- Property Taxes $
- Home Insurance $
- VA Funding Fee $

 New - 3 hours ago