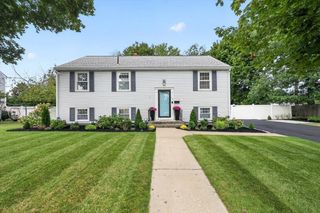
$710,000
32 Thicket St, Abington, MA 02351
- 3 beds |
- 2 baths |
- 2,363 sqft
 Single-Family Home
  Built in 1983
  0.9acre lot
 1 car garage
  $300/sqft
  Listed 5 days ago
Property Description
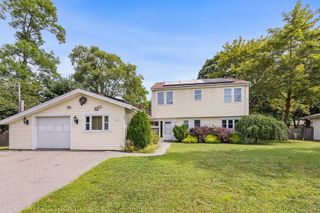
***Open house on 9/13 from 1:30 to 3:30.*** 32 Thicket St is set back on just shy of an acre of land. This recently renovated home offers 3 bedrooms, 2 bathrooms, central air, a 1-car garage, and 2,363 sq. ft. of living space with new windows, all new appliances, granite countertops, and engineered hardwood floors upstairs. The finished basement adds even more usable space and includes a walk-in closet for added storage and flexibility. Enjoy the peace and privacy of a quiet setting without giving up convenience, with the Abington commuter rail, Route 3, South Shore Hospital, shopping, dining, and everyday amenities all just minutes away. Please note the property has been virtually staged.
- Listing Status:
- Active
- Date Added:
- September 8, 2026
- Data Last Updated:
- September 13, 2026 at 7:07PM
- Listing Office:
- JL+CoRE : 617-286-4112
- Listing Agent:
- Kyle Spearin : 781-664-4198
- MLS ID:
- 73572950

- General: Deck
- Style: Raised Ranch
- Parking: AttachedPaved DriveOff StreetPavedParking spaces: 6
- Roofing: Shingle
- General: FrameConcrete Perimeter
- Originating MLS: MLS Property Information Network
- County: Plymouth
- Zoning: R30M:62 L:17920888
- Utilities: for Electric Rangefor Electric Ovenfor Electric DryerWasher Hookup200+ Amp Service
- Water: Public
- Sewer: Private Sewer
- Source: MLS Property Information Network
This listing courtesy of Kyle Spearin , JL+CoRE
Monthly Payment
$Est. Payment
- Principal & Interest $
- Property Taxes $
- Home Insurance $
- VA Funding Fee $

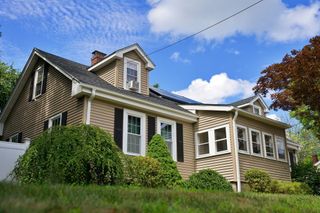
 New - 2 days ago