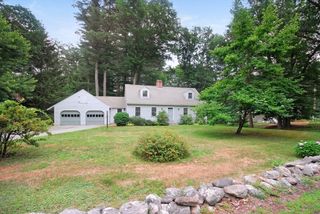
1 Heather Hill Road, Acton, MA 01720
- 3 beds |
- 2 baths |
- 2,082 sqft
 Single-Family Home
  Built in 1982
  0.46acre lot
 2 car garage
  $384/sqft
  Listed 1 day ago
Property Description
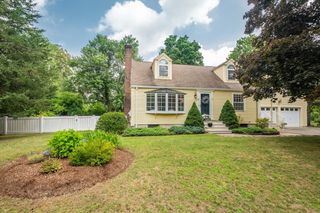
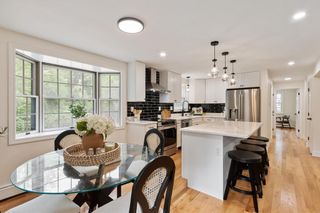
Welcome to 1 Heather Hill Road!Nestled on a peaceful cul-de-sac just minutes from the vibrant shops and restaurants of West Acton Village, this charming 3-bedroom, 2-full-bath Cape offers the perfect blend of comfort, character, and convenience.Inside, you'll find warm, inviting living spaces designed for everyday living and effortless entertaining. Step outside to a spacious deck overlooking a private backyard—ideal for summer gatherings, outdoor dining, or simply unwinding at the end of the day. Below, a screened porch provides a cozy retreat where you can enjoy quiet mornings with coffee or relaxing evenings surrounded by nature.Thoughtfully maintained and updated over the years, this home offers peace of mind with numerous improvements, including a finished basement (2012), recessed lighting (2017), a re-shingled roof (2019), a new deck and railings (2021), an upgraded 200-amp electrical service (2022), and new first- and second-floor windows and exterior doors (2026).Ideally situated in a quiet, established neighborhood, this home offers exceptional access to top-rated Acton-Boxborough schools, scenic parks and conservation trails, local shopping and dining, the commuter rail, and Route 2 for an easy commute to Boston.Whether you're looking for the timeless appeal of a classic Cape or the convenience of a prime Acton location, 1 Heather Hill Road presents a wonderful opportunity to enjoy the very best of suburban living.
- Listing Status:
- Active
- Date Added:
- July 29, 2026
- Data Last Updated:
- July 30, 2026 at 7:08AM
- Listing Office:
- Keller Williams Realty Boston Northwest : 978-369-5775
- Listing Agent:
- Amy Balewicz Homes : 617-283-5642
- MLS ID:
- 73556646

- General: DeckDeck - CompositePatio - EnclosedRain GuttersProfessional LandscapingScreensStone Wall
- Style: Cape
- Parking: AttachedUnderPaved DrivePavedParking spaces: 6
- Roofing: Shingle
- Windows: Insulated WindowsScreens
- General: FrameConcrete Perimeter
- Road/Access: Public
- Originating MLS: MLS Property Information Network
- County: Middlesex
- Zoning: RES311100
- Utilities: for Electric Rangefor Electric Ovenfor Electric DryerWasher Hookup220 Volts
- Water: Public
- Sewer: Public SewerPrivate Sewer
- Source: MLS Property Information Network
This listing courtesy of Amy Balewicz Homes , Keller Williams Realty Boston Northwest
Monthly Payment
- Principal & Interest $
- Property Taxes $
- Home Insurance $
- VA Funding Fee $

 New - 2 hours ago